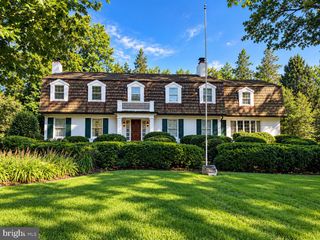
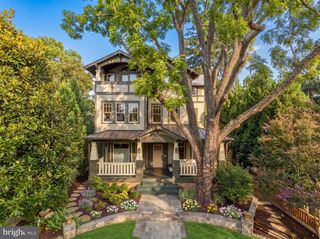
1709 N HARVARD ST, Arlington, VA 22201
- 6 beds |
- 7 baths |
- 4,480 sqft
 Single-Family Home
 Built in 2027
 6,970sqft lot
 1 car garage
 $1,070/sqft
 Listed 3 months ago
Property Description
A rare opportunity to shape an exceptional new home on one of Lyon Village's most desirable streets. At 1709 N. Harvard Street, BCN Homes brings its distinctive approach to architecture, craftsmanship, and interior design to a setting where neighborhood charm and urban convenience meet. Just moments from Clarendon's restaurants, shops, Metro, and everyday amenities, this is a location that offers the best of Arlington living without compromising the space, privacy, or sophistication of a substantial custom home. Designed with both architectural presence and everyday livability in mind, this 6-bedroom, 6.5-bath residence offers approximately 6,409 square feet across four levels, including a detached garage. BCN's design-forward approach is evident in the details: layered materials, refined millwork, natural stone, and thoughtfully curated finishes that feel collected rather than formulaic. With construction still ahead, buyers have an exciting opportunity to personalize selections and help shape a home that feels distinctly their own. The main level welcomes with 10-foot ceilings and a thoughtful balance of formal and informal spaces. A generous dining room and private study flank the front of the home, while the rear opens into an expansive kitchen, breakfast area, and family room designed for effortless connection and entertaining. The kitchen features a substantial statement island, designer appliances, natural stone countertops, and both a walk-in pantry and butler's pantry. Custom built-ins frame the family room fireplace, and a spacious screened porch extends the living area outdoors. The main-level study may also be configured as a guest bedroom with an adjacent full bath. Upstairs, the primary suite is a true retreat, featuring two generous walk-in closets and a beautifully appointed bath with a freestanding tub, steam shower, dual vanities, and heated tile floors. Three additional bedrooms each enjoy private baths, complemented by a dedicated laundry room. A finished loft adds another bedroom, full bath, and flexible gathering space. The lower level continues the home's versatility with a substantial recreation room, guest bedroom and bath, and space for a wellness studio or theater, with options for a sauna, entertaining bar, and wine storage. Elevator provisions offer additional flexibility for the years ahead. Beyond the home itself, Lyon Village provides an enviable lifestyle: tree-lined streets, neighborhood parks, a strong sense of community, and the freedom to walk to the energy of Clarendon while returning home to a quieter residential setting. **An exceptional address. A thoughtfully considered design. An opportunity to make it your own.** Contact us to explore floor plans, personalization opportunities, and the vision for 1709 N. Harvard Street. Demolition will occur Fall 2026 with an anticipated completion of early summer 2027. Limited time remains to exercise a purchase option that opens the opportunity for significant savings realized in tax deductions.
- Listing Status:
- Active
- Data Last Updated:
- November 6, 2026 at 10:19PM
- Listing Office:
- RE/MAX Distinctive Real Estate, Inc. : 7038211842
- Listing Agent:
- Caitlin E Platt : 2025775846
- MLS ID:
- VAAR2075362

- General: Gutter SystemAbove Grade
- Style: Transitional
- Other Structures: PorchScreened
- Parking: Concrete Driveway
- Roofing: AsphaltMetal
- Windows: Double hungCasementSliding
- General: BrickHardiPlank Type4Concrete PerimeterSlab
- Originating MLS: BRIGHT_MAIN
- School District: ARLINGTON COUNTY PUBLIC SCHOOLS
- County: ARLINGTON-VA
- Zoning: R-615-047-003
- View: CityStreet
- Fencing: RearWood
- Utilities: Under ground
- Water: Public
- Sewer: Public Sewer
- Source: BRIGHT_MAIN
This listing courtesy of Caitlin E Platt , RE/MAX Distinctive Real Estate, Inc.
Monthly Payment
- Principal & Interest $
- Property Taxes $
- Home Insurance $
- VA Funding Fee $