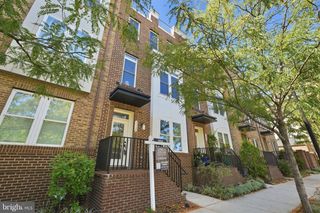
1739 13TH ST S, Arlington, VA 22204
- 4 beds |
- 5 baths |
- 2,536 sqft
 Town Home
  Built in 2016
  871sqft lot
 2 car garage
  $434/sqft
  Listed 4 days ago
Property Description
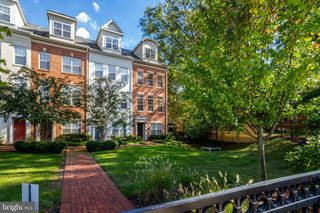
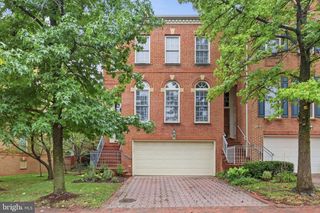
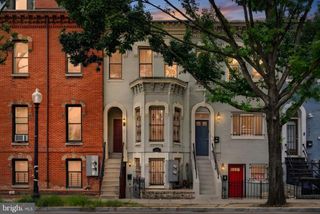
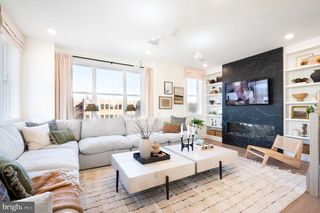
The first open house is this Saturday, October 3rd, from 1-3pm! Welcome to 1739 13th Street S, a four-level townhome in Arlington’s Carver Place community offering more than 2,500 square feet, four bedrooms, three separate living spaces, a private roof deck, and a two-car garage. Engineered hardwoods run throughout all four levels. The entry level features a large open living space, currently staged as an office, with a full wall of built-ins, half bath, and access to the garage. One level up, the main living floor is completely open from end to end, with natural light from both sides, a large kitchen with stainless steel appliances, dining area, spacious living room, and an additional half bath. The third level includes a full-home-width master bedroom with an en suite bath, double vanity, glass-enclosed shower, and walk-in closet. A second bedroom also has its own en suite bath, with laundry conveniently located on the same floor. Upstairs, another living space features a rare two-sided gas fireplace shared with the private roof deck, along with an additional bedroom and full bath. Carver Place offers a residential neighborhood feel while keeping you close to Clarendon, the Pentagon, National Landing, Amazon HQ2, DCA, and downtown DC. With four finished levels, multiple living spaces, a private roof deck, and a two-car garage, the home delivers the space and versatility that's rare to find this close to DC.
- Listing Status:
- Active
- Date Added:
- October 1, 2026
- Data Last Updated:
- October 5, 2026 at 7:16AM
- Listing Office:
- Compass : 7032667277
- Listing Agent:
- Joshua Chapman : 7036288973
- MLS ID:
- VAAR2080290

- General: Roof DeckAbove Grade
- Style: Contemporary
- Roofing: Architectural Shingle
- General: StoneFiber Cement4Slab
- HOA Amenities: Common GroundsCommon Area MaintenanceSnow RemovalTrash112.0Monthly
- Originating MLS: BRIGHT_MAIN
- School District: ARLINGTON COUNTY PUBLIC SCHOOLS
- County: ARLINGTON-VA
- Zoning: R-533-007-024
- View: City
- Water: Public
- Sewer: Public Sewer
- Source: BRIGHT_MAIN
This listing courtesy of Joshua Chapman , Compass
Monthly Payment
- Principal & Interest $
- Property Taxes $
- Home Insurance $
- VA Funding Fee $

 New - 3 days ago