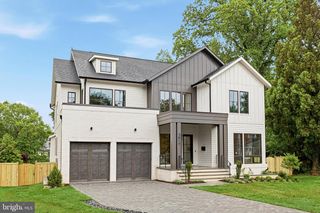
1800 N HARVARD ST, Arlington, VA 22201
- 6 beds |
- 7 baths |
- 7,223 sqft
 Single-Family Home
  Built in 2026
  7,841sqft lot
 2 car garage
  $623/sqft
  Listed 1 month ago
Property Description
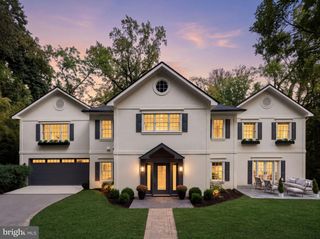
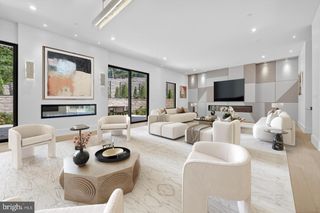
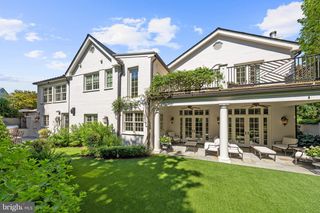
Experience an extraordinary new luxury residence in the heart of Lyon Village, offering over 7,223 square feet of thoughtfully designed living space across four finished levels with a private elevator serving every floor. This exceptional home blends timeless architecture with cutting-edge building science, delivering unmatched comfort, efficiency, durability, and style. Designed for modern living and effortless entertaining, the open floor plan features soaring ceilings, wide-plank hardwood flooring, designer lighting, and expansive Sierra Pacific H3 Series windows that flood the home with natural light while providing exceptional energy performance. The gourmet chef's kitchen showcases custom cabinetry, premium appliances, expansive quartz surfaces, and an oversized island that anchors the spacious living and dining areas. Built Net-Zero Ready, the home incorporates advanced high-performance construction, including innovative Insul-Stud framing, a superior insulated building envelope, Energy Star® HVAC systems, energy-efficient LED lighting throughout, and high-performance windows engineered to maximize year-round comfort while significantly reducing energy consumption. A 400-amp electrical service provides ample capacity for multiple EV charging stations, home automation, and future technologies. The luxurious primary suite offers a private retreat with a spa-inspired bath and expansive walk-in closets. Spacious secondary bedroom suites, flexible recreation and media spaces, dedicated home office opportunities, and beautifully designed outdoor living areas provide exceptional versatility for today's lifestyle. Perfectly situated in one of Arlington's most desirable neighborhoods, this remarkable residence is just moments from Clarendon, Courthouse, Metro, parks, trails, shopping, and exceptional dining. Conveniently located near Innovation Elementary, Dorothy Hamm Middle School, and Washington Liberty High School. This is a rare opportunity to own a home that seamlessly combines timeless luxury with the latest innovations in sustainable, high-performance residential design. Hard-hat tours available.
- Listing Status:
- Active
- Date Added:
- July 25, 2026
- Data Last Updated:
- September 22, 2026 at 1:18PM
- Listing Office:
- McWilliams/Ballard, Inc. : 2022802396
- Listing Agent:
- Joseph E Freeman III : 2022565453
- MLS ID:
- VAAR2076614

- General: Awning(s)Bump-outsExterior LightingGutter SystemStone Retaining WallsAbove GradeBelow Grade
- Style: Contemporary
- Other Structures: RoofBalconyPatio
- Parking: Paved Driveway
- Roofing: PitchedShingle
- Windows: CasementDouble pane windowsEnergy efficientEnergystar qualifiedInsulatedLow eSkylightsSlidingWood frame
- General: Advanced FramingBlownInInsulationCompositionConcreteGlassLowVocInsulationLow VOC Products/FinishesMasonrySprayFoamInsulationRigid InsulationStructural Insulated Panel System (SIPS)TileWood Siding4Slab
- Road/Access: 110
- Originating MLS: BRIGHT_MAIN
- School District: ARLINGTON COUNTY PUBLIC SCHOOLS
- County: ARLINGTON-VA
- Zoning: R-615-033-001
- View: StreetTrees/Woods
- Fencing: RearWood
- Utilities: 120240 v
- Water: Public
- Sewer: Public Sewer
- Source: BRIGHT_MAIN
This listing courtesy of Joseph E Freeman III , McWilliams/Ballard, Inc.
Monthly Payment
- Principal & Interest $
- Property Taxes $
- Home Insurance $
- VA Funding Fee $