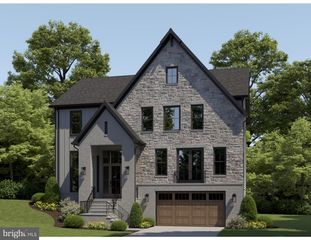
1930 N VAN BUREN ST, Arlington, VA 22205
- 6 beds |
- 6 baths |
- 6,207 sqft
 Single-Family Home
  Built in 2026
  7,405sqft lot
 2 car garage
  $395/sqft
  Listed 24 days ago
Property Description
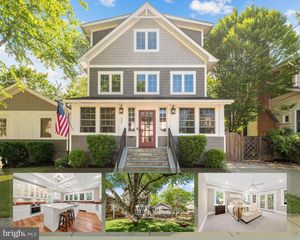
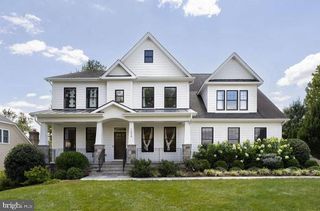
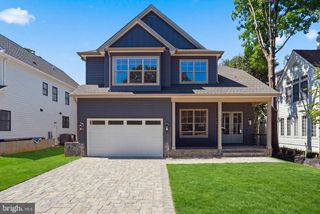
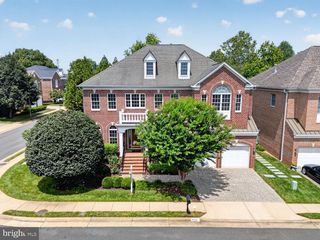
Pre-completion opportunity by Verity Builders in East Falls Church. Purchase during construction and, while timing permits, work with the builder to select certain colors and finishes. Limited customizations may also be considered, subject to construction progress, pricing, scheduling, and builder approval. Designed with approximately 6,207 square feet across four finished levels, this modern Tudor-inspired residence will offer six bedrooms, five full baths, one half bath, a two-car garage, screened porch, and private rooftop terrace. Ten-foot ceilings define the main level, where the open-concept kitchen features custom shaker cabinetry, a 9-by-4-foot waterfall quartz island, Thermador appliances, a walk-in pantry, and an adjacent wet bar. The family room is centered around a 54-inch gas fireplace and opens through a four-panel sliding door to the 15-by-13-foot screened porch. A formal dining room, private office, mudroom, and powder room complete the main level. Upstairs, the spacious primary suite includes a large walk-in closet, spa-inspired bath with a freestanding tub, dual shower heads, frameless glass enclosure, double vanity, and access to the rooftop terrace. Three additional bedrooms, two full baths, and a dedicated laundry room complete the second floor. The upper loft level provides a private bedroom suite, flexible living space, and additional storage. The finished lower level is planned with a sixth bedroom, full bath, recreation room with wet bar, gym or media room, and storage. Additional planned features include site-finished four-inch red oak flooring, black Andersen 400 series windows, eight-foot interior doors on the main level, Hardie siding with brick accents, 2x6 exterior framing, two-zone HVAC, 400-amp electrical service, and EV charging. Conveniently located near East Falls Church Metro, the W&OD Trail, parks, shopping, dining, and major commuter routes. Final specifications, selections, square footage, customization options, and completion
- Listing Status:
- Active
- Date Added:
- September 1, 2026
- Data Last Updated:
- August 6, 2026 at 6:18AM
- Listing Office:
- Real Broker, LLC : 8554500442
- Listing Agent:
- Michael Baffa : 5407607373
- MLS ID:
- VAAR2068660

- General: Above GradeBelow Grade
- Style: ContemporaryCraftsman
- Windows: Casement
- General: Other3.5Concrete Perimeter
- Originating MLS: BRIGHT_MAIN
- School District: ARLINGTON COUNTY PUBLIC SCHOOLS
- County: ARLINGTON-VA
- Zoning: R-611-016-009
- Water: Other
- Sewer: Other
- Source: BRIGHT_MAIN
This listing courtesy of Michael Baffa , Real Broker, LLC
Monthly Payment
- Principal & Interest $
- Property Taxes $
- Home Insurance $
- VA Funding Fee $

 New - 1 day ago