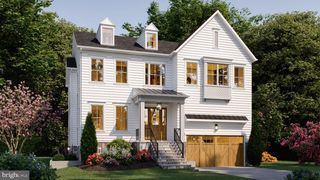
2006 N STAFFORD ST, Arlington, VA 22207
- 6 beds |
- 6 baths |
- 5,016 sqft
 Single-Family Home
 Built in 2026
 7,405sqft lot
 2 car garage
 $555/sqft
 Listed 23 days ago
Property Description
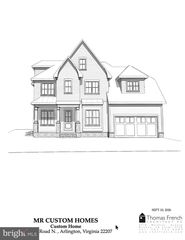
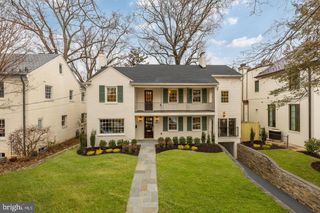
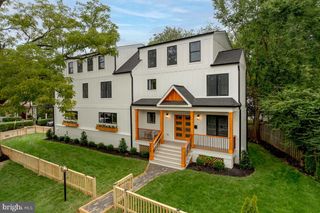
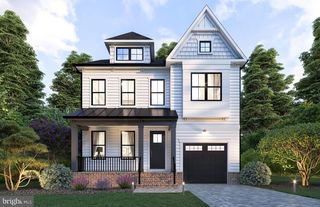
This beautiful property checks all the boxes: LOCATION -The best of both worlds, One of the premier streets in the highly desirable Cherrydale neighborhood, and yet less than 1 mile from Ballston with its Metro, New Luxury Mall, Restaurants, Top Playgrounds and Parks, etc. ** SPACE - This home has all the space you need with an oversized, 7,500 Sq Ft LOT with a flat, fenced in, back yard and Over 5,000 Finished sq Feet of Living Space with 6 Bedrooms, 5 Full Bathrooms and 1 Powder Room. ** DESIGN- All the features you desire in a new home, with well thought-out, usable, and practical living space that flows perfectly for large holiday gatherings, and cozy for everyday living with: ** A Gourmet Kitchen with Subzero, Wolf, COVE appliances, 2 kitchen sinks, garbage disposers and dishwashers and a Walk in Pantry with a ‘Cloffice’. A Bedroom Suite on the first floor - one of the other many rooms perfect as an office. A Primary Bedroom Suite with 2 Walk in Closets and a Gorgeous Bathroom with heated Flooring, and an Attached 2 Car Garage (wired for EV Charger). Expansive Screened-in porch WITH RADIANT HEATERS and grilling deck. CRAFTSMANSHIP – This charming Home was built by Spring Street Development, an Arlington Builder for over 25 years with sterling reputation for quality, construction and integrity of character. Currently zoned for Top Rated Glebe Elementary, Dorothy Hamm Middle and Washington Liberty High Schools. Open Sat 2-4PM
- Listing Status:
- Active
- Data Last Updated:
- November 6, 2026 at 5:19PM
- Listing Office:
- Keller Williams Realty : 7036367300
- Listing Agent:
- David Cabo : 7039154277
- MLS ID:
- VAAR2078812

- General: Above GradeBelow Grade
- Style: Other
- Roofing: ShingleArchitectural Shingle
- Windows: Double hung
- General: HardiPlank TypeFrame3Slab
- Originating MLS: BRIGHT_MAIN
- School District: ARLINGTON COUNTY PUBLIC SCHOOLS
- County: ARLINGTON-VA
- Zoning: R-606-010-030
- Fencing: WoodOtherPartially
- Utilities: Electric availableNatural gas availableSewer availableWater available
- Water: Public
- Sewer: Public Sewer
- Source: BRIGHT_MAIN
This listing courtesy of David Cabo , Keller Williams Realty
Monthly Payment
- Principal & Interest $
- Property Taxes $
- Home Insurance $
- VA Funding Fee $

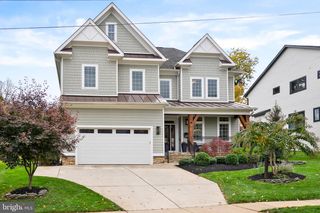
 New - 11 hours ago