2024 S NELSON ST, Arlington, VA 22204
- 4 beds |
- 2 baths |
- 1,579 sqft
 Rental
  Built in 1936
  5,227sqft lot
 1 car garage
  $2/sqft
  Listed 12 days ago
Property Description
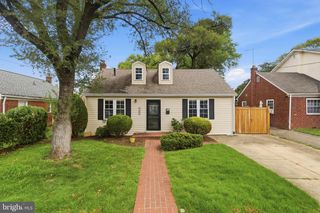
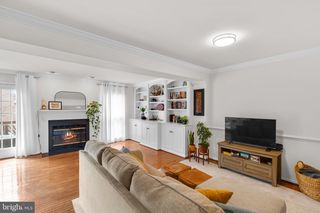
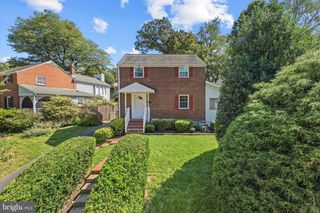
Rare Arlington find with ample off-street parking! A long private driveway accommodates multiple vehicles and leads to a detached one-car garage, offering additional parking, storage, or workspace. Welcome to this charming 4-bedroom, 2-bath cottage-style home in Arlington’s sought-after Nauck Green Valley neighborhood. Offering more space than meets the eye, the home features updated wood flooring, fresh neutral paint throughout, and a comfortable, functional layout with plenty of flexibility for everyday living. The main living area flows into a cozy dining space and kitchen featuring rich wood cabinetry, granite countertops, a tile backsplash, stainless steel appliances, and a gas range. Three bedrooms offer comfortable sleeping quarters, while two full baths add convenience. The lower level provides even more usable space with a versatile bonus room, ideal for a home office, guest space, or additional living space, along with an in-home washer and dryer. The home is equipped with central air conditioning, with window A/C units upstairs available for supplemental cooling as needed. Outside, enjoy a spacious partially fenced backyard with mature trees, established landscaping, and plenty of room to relax, garden, or entertain. All of this is tucked into an established South Arlington neighborhood, within walking distance or a short drive to Shirlington’s popular shops, restaurants, parks, and entertainment, with convenient access to major commuter routes and everything Arlington has to offer. A wonderful opportunity to enjoy the charm of a detached home with a generous yard, versatile floor plan, private driveway, and garage parking in a convenient Arlington location. VIRTUAL STAGING DISCLOSURE: Some photos have been virtually staged for illustrative purposes.
- Listing Status:
- Active
- Date Added:
- September 8, 2026
- Data Last Updated:
- September 20, 2026 at 10:18PM
- Listing Office:
- Key Home Realty Group : 7039131300
- Listing Agent:
- Katina Lawler : 6127152048
- MLS ID:
- VAAR2079156

- General: Above GradeBelow Grade
- Style: CottageBungalow
- Parking: Concrete Driveway
- Roofing: CompositeShingle
- General: BrickVinyl Siding1.5Concrete Perimeter
- Originating MLS: BRIGHT_MAIN
- School District: ARLINGTON COUNTY PUBLIC SCHOOLS
- County: ARLINGTON-VA
- Zoning: R2-731-015-043
- Fencing: Partially
- Water: Public
- Sewer: Public Sewer
- Source: BRIGHT_MAIN
This listing courtesy of Katina Lawler , Key Home Realty Group
 New - 2 days ago