2232 S GLEBE RD, Arlington, VA 22204
- 4 beds |
- 5 baths |
- 2,070 sqft
 Rental
  Built in 2021
  1,307sqft lot
 2 car garage
  $2/sqft
  Listed 3 days ago
Property Description
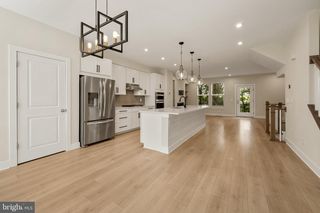
Modern 4 BR / 4.5 BA Townhome in South Arlington (Built 2022) – Available Dec 2026 Built in 2022 and ENERGY STAR-certified, this 4-level luxury townhome offers high-end finishes, multi-zone HVAC comfort, a 2-car attached garage, and a private rooftop terrace. Enjoy seamless access to major federal hubs, Amazon HQ2, and downtown DC for an effortless commute. Unbeatable Commute & Location • Within 5 Minutes: The Village at Shirlington (Harris Teeter, AMC Theater, Signature Theatre, dining, and Shirlington Dog Park). • Within 10 Minutes: Foreign Service Institute (FSI), The Pentagon, Amazon HQ2, Reagan National Airport (DCA), Arlington Costco, Whole Foods, and Pentagon City Metro station. • 15 Minutes: Main State, Foggy Bottom, Downtown DC, and Capitol Hill. • Frictionless Transit: Direct access to I-395, with Rt. 50 (Arlington Blvd), GW Parkway, and I-66 nearby. Multiple express bus options nearby with direct connections to Pentagon & Ballston Metro stations. • Recreation: ½ mile from the W&OD Trail & Four Mile Run Park for running, cycling, and dog strolling. 4-Level Thoughtful Layout (4 BR / 4.5 BA) • 1st Floor: 2-car attached garage with built-in storage, plus a private 1st-floor bedroom suite with a full bath—ideal for a home office, gym, or guest room. • 2nd Floor: Light-filled, open-concept main living space featuring a chef's kitchen with quartz countertops, large center island, gas cooking with externally-vented hood vent, stainless steel appliances, dedicated dining area, and a half bath. • 3rd Floor: Dual primary suites—a spacious main primary bedroom (walk-in closet, en-suite bath with dual vanity), a 2nd primary suite (walk-in closet, en-suite bath), and a dedicated laundry area with full-size washer/dryer. • 4th Floor: Top-floor entertainment den with wet bar and built-in drink fridge opening to a private rooftop terrace, plus a 4th bedroom with walk-in closet and en-suite bath. Home Features & Comfort • Energy Efficiency & HVAC: ENERGY STAR-certified construction with multi-zone heating/cooling and smart thermostats for optimal energy savings. • Connectivity: Pre-wired for high-speed fiber internet (Verizon Fios). • Parking: 2-car attached garage plus driveway space. Lease Details & Rental Terms • Availability: December 2026 • Rent: $4,850/month • Lease Term: 24 months (preferred) • Security Deposit: 1 month’s rent • Status: Unfurnished �� Utilities: Tenant responsible for gas (Washington Gas), electric (Dominion Energy), water/trash/recycling (Arlington County), and internet/cable (Verizon Fios). • Pets: Pet-friendly; cats & dogs welcome with refundable pet deposit based on size. �� Smoking: Non-smoking property. • Tenant Screening: Payment history, background check, income verification (e.g., recent pay stubs/W-2s or offer letter), and rental history/references required. Renters insurance required.
- Listing Status:
- Active
- Data Last Updated:
- October 5, 2026 at 12:18PM
- Listing Office:
- Homecoin.com : 8884002513
- Listing Agent:
- Jonathan Minerick : 8884002513
- MLS ID:
- VAAR2080540

- General: Above GradeBelow Grade
- Style: Other
- Parking: Asphalt Driveway
- Roofing: Architectural Shingle
- Windows: Energystar qualifiedDouble pane windowsVinyl cladLow eEnergy efficient
- General: HardiPlank TypeAdvanced FramingBattsInsulationLow VOC Products/FinishesMasonryStick Built4Slab
- HOA Amenities: Common GroundsSnow RemovalCommon Area MaintenanceLawn MaintenanceRoad Maintenance
- Originating MLS: BRIGHT_MAIN
- School District: ARLINGTON COUNTY PUBLIC SCHOOLS
- County: ARLINGTON-VA
- Zoning: TOWNHOUSE31-025-146
- Utilities: Electric availablePhone availableSewer availableCable tv availableNatural gas availableWater available200 amp serviceCircuit breakers
- Water: Public
- Sewer: Public Sewer
- Source: BRIGHT_MAIN
This listing courtesy of Jonathan Minerick , Homecoin.com
 New - 1 day ago