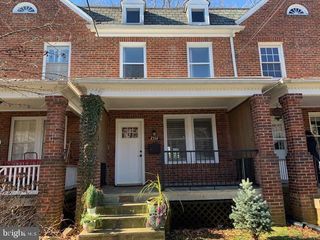
2236 S GLEBE RD, Arlington, VA 22204
- 4 beds |
- 5 baths |
- 2,100 sqft
 Rental
  Built in 2021
  1,307sqft lot
 2 car garage
  $2/sqft
  Listed 7 days ago
Property Description
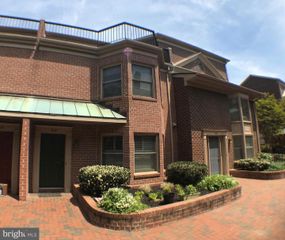
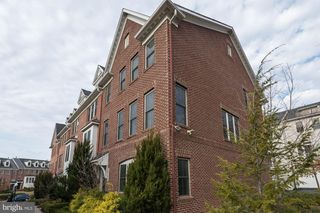
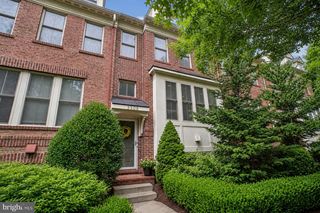
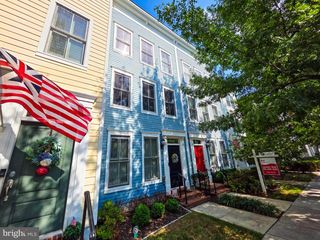
This residence is part of the exquisite, high-end townhouse community – Townes at South Glebe, cherished for its stylish architecture look and its ideal Arlington location. This spacious 4 bedroom, 4 ½ bathroom residence with 2,100 square feet of living space has a functional open floor plan with a designer’s feel throughout, while boasting great natural light from large windows, high-ceilings, gleaming wide-plank wood floors, recessed lighting, gas fireplace with mantel, expansive living and dining areas perfect for relaxing and entertaining, along with the convenience of a main level powder-room and a rear balcony. The gourmet kitchen features a large island, granite counters, stainless steel appliances and an abundance of fine cabinetry for endless storage options. Each of the upper floor bedrooms has its own bathroom, walk-in closet and the convenience of a nearby laundry with full-size washer/dryer. The uppermost bedroom has access to an exterior rooftop terrace perfect for private, daytime relaxation and star gazing at night. The 2-car garage and security system with exterior cameras completes this offering. This residence has a very special location, being near route 395, providing easy access to Washington DC, Alexandria, National Airport, Amazon HQ2, Pentagon City and many other sought-after locations. It’s also just a short distance to a wonderful array of fine shops, restaurants, theaters and parks.
- Listing Status:
- Active
- Data Last Updated:
- August 6, 2026 at 3:21PM
- Listing Office:
- Samson Properties : 7033788810
- Listing Agent:
- Stephen Philip Tees : 5714050138
- MLS ID:
- VAAR2077398

- General: Roof DeckAbove GradeBelow Grade
- Style: Colonial
- Other Structures: Deck
- General: BrickAluminum Siding4Block
- HOA Amenities: 0.0Unknown
- Originating MLS: BRIGHT_MAIN
- School District: ARLINGTON COUNTY PUBLIC SCHOOLS
- County: ARLINGTON-VA
- Zoning: RESIDENTIAL31-025-147
- Water: Public
- Sewer: Public Sewer
- Source: BRIGHT_MAIN
This listing courtesy of Stephen Philip Tees , Samson Properties
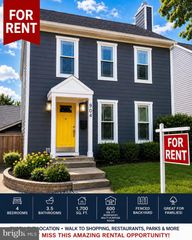
 New - 1 day ago