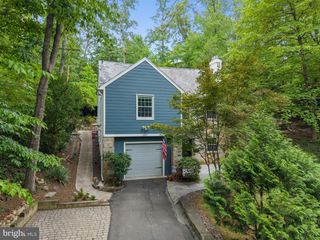
2408 2ND ST S, Arlington, VA 22204
- 4 beds |
- 3 baths |
- 2,448 sqft
 Single-Family Home
  Built in 1945
  3,920sqft lot
 —— car garage
  $429/sqft
  Listed 2 days ago
Property Description
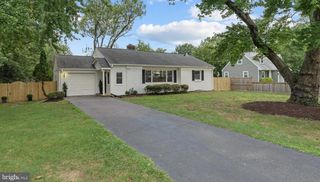
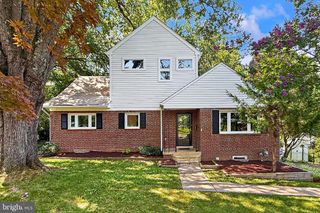
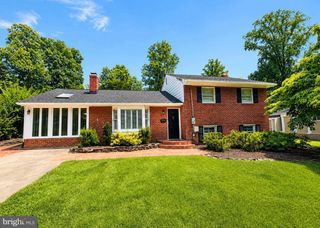
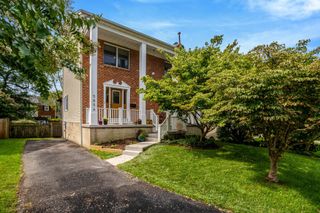
Welcome to 2408 2nd Street South—a must-see home completely renovated from top to bottom in Arlington’s desirable Penrose neighborhood. Offering four bedrooms, three full bathrooms, and three finished levels, this thoughtfully updated residence features modern finishes and a versatile floor plan designed for comfortable living and entertaining. The beautifully renovated kitchen includes new stainless steel appliances, quartz countertops, and custom cabinetry, while recessed lighting throughout creates a bright, polished atmosphere. The upper level is dedicated to a private primary suite with an en-suite bathroom, separate laundry room, and additional space ideal for a home office or sitting room. The finished lower level offers one bedroom, a spacious family room, full bathroom, second laundry room, and direct access to the beautifully manicured backyard. Fully fenced and situated on a level lot, the backyard provides a wonderful setting for entertaining, outdoor dining, gardening, recreation, and relaxation, and includes a storage shed for added convenience. The home also features an off-grid backup power supply for additional preparedness and peace of mind. Enjoy a convenient location near neighborhood parks and the shops, restaurants, services, and transit options along Columbia Pike, with easy access to Pentagon City, downtown Arlington, and Washington, D.C. Move-in ready and beautifully finished—this exceptional home is a must-see!
- Listing Status:
- Active
- Date Added:
- August 18, 2026
- Data Last Updated:
- August 20, 2026 at 7:18AM
- Listing Office:
- RE/MAX Allegiance : 7038244800
- Listing Agent:
- Michael S Webb : 7036248284
- MLS ID:
- VAAR2077982

- General: Chimney Cap(s)Exterior LightingFlood LightsGutter SystemAbove GradeBelow Grade
- Style: Bungalow
- Windows: Energy efficientDouble pane windowsDouble hungLow e
- General: Concrete3Block
- Originating MLS: BRIGHT_MAIN
- School District: ARLINGTON COUNTY PUBLIC SCHOOLS
- County: ARLINGTON-VA
- Zoning: R-624-028-018
- Fencing: Fully
- Utilities: 200 amp service
- Water: Public
- Sewer: Public Sewer
- Source: BRIGHT_MAIN
This listing courtesy of Michael S Webb , RE/MAX Allegiance
Monthly Payment
- Principal & Interest $
- Property Taxes $
- Home Insurance $
- VA Funding Fee $

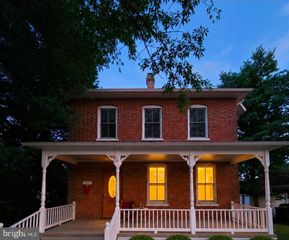
 New - 5 hours ago