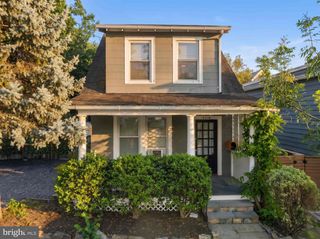
2535 23RD RD N, Arlington, VA 22207
- 3 beds |
- 2 baths |
- 1,548 sqft
 Single-Family Home
  Built in 1949
  8,712sqft lot
 1 car garage
  $743/sqft
  Listed 3 days ago
Property Description
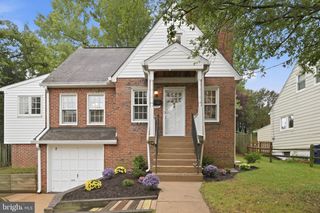
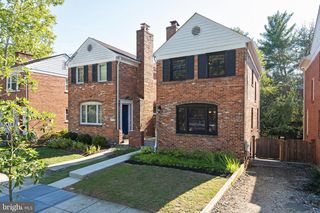
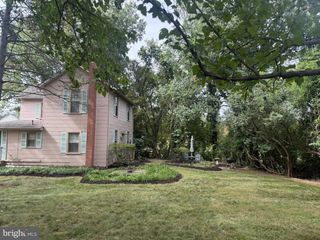
Welcome to 2535 23rd Road N, a classic brick Colonial tucked into the established Woodmont neighborhood of North Arlington, where tree-lined streets, neighborhood parks, trails and incredible access to the best of Arlington come together. Inside, this inviting three-bedroom home offers a traditional yet comfortable layout with defined living and dining spaces, hardwood flooring, recessed lighting in the living room, an updated kitchen, and thoughtful improvements throughout. The kitchen features granite countertops, a gas cooktop and stainless steel Broan hood, combining classic style with functionality for those who love to cook. All three bedrooms are located on the upper level and feature custom Elfa, providing exceptional organization and storage. The finished lower level adds valuable flexible living space for a recreation room, home office, gym or guest space, with recessed lighting and an abundance of additional storage. Beyond the finished living area, the home offers storage throughout the unfinished basement areas, under-basement space, attic and attached garage. The attached garage adds everyday convenience, while an insulated garage door and smart garage door opener are among the home's practical updates. Major systems have also been thoughtfully addressed by the current owner, including a newer furnace, HVAC blower and exterior A/C condenser, along with a newer water heater. Additional improvements include a Bosch dishwasher, stackable washer and dryer, updated laundry plumbing and utility sink, radon mitigation system, Andersen windows throughout most of the home, and a replaced porch screens and screen door. Outside, enjoy a private backyard and spacious approximately 20' x 12' screened porch, surrounded by the mature greenery that makes this pocket of North Arlington so special. The generously sized lot provides wonderful outdoor space today while also offering potential for future expansion, subject to applicable zoning, permitting and other required approvals. 1248 sq ft. with 300 sq. ft. finished basement with 300 sq. ft. unfinished storage / utility room Just around the corner, Fort C.F. Smith Park encompasses 19 acres of open meadow, mature tree canopy, walking trails, historic Civil War earthworks and the beautiful Hendry House. The nearby Custis Trail provides another fantastic option for walking, running and biking, with connections toward Rosslyn, the Potomac River and the greater regional trail network. Everyday conveniences are equally close at hand. Langston Boulevard offers groceries, coffee, restaurants and neighborhood favorites, including The Italian Store. Even more is on the way: Arlington's new Sprouts Farmers Market at the Lyon Village Shopping Center at Langston Boulevard and Spout Run Parkway. Clarendon, Courthouse, Ballston and Rosslyn are all within easy reach, putting an incredible selection of restaurants, shopping, fitness, entertainment and everyday services nearby. Commuters will appreciate easy access to Spout Run Parkway, Langston Boulevard, I-66 and the George Washington Memorial Parkway, creating convenient connections into Washington, DC, Rosslyn, Tysons and throughout Northern Virginia. Public transportation is another plus, with ART bus service along the Lorcom Lane corridor connecting the surrounding area with Court House and Ballston. Court House Metro provides Orange and Silver Line service, with additional Metro access available throughout the nearby Rosslyn-Ballston corridor.
- Listing Status:
- Active
- Date Added:
- October 1, 2026
- Data Last Updated:
- October 5, 2026 at 3:16AM
- Listing Office:
- KW Metro Center : 7032246000
- Listing Agent:
- James D Corry : 5613893111
- MLS ID:
- VAAR2079498

- General: Gutter SystemAbove GradeBelow Grade
- Style: Colonial
- Other Structures: Screened
- Roofing: AsphaltShingle
- Windows: Double pane windowsLow eScreens
- General: Brick Veneer3Permanent
- Originating MLS: BRIGHT_MAIN
- School District: ARLINGTON COUNTY PUBLIC SCHOOLS
- County: ARLINGTON-VA
- Zoning: R-1004-028-063
- View: Garden/Lawn
- Fencing: OtherPrivacy
- Utilities: Cable tv available
- Water: Public
- Sewer: Public Sewer
- Source: BRIGHT_MAIN
This listing courtesy of James D Corry , KW Metro Center
Monthly Payment
- Principal & Interest $
- Property Taxes $
- Home Insurance $
- VA Funding Fee $

 New - 3 days ago