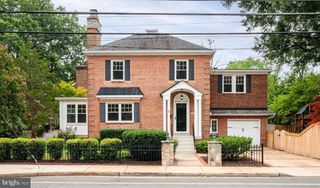
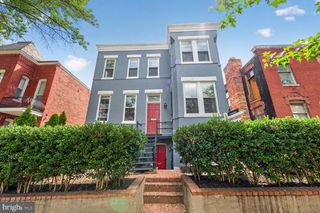
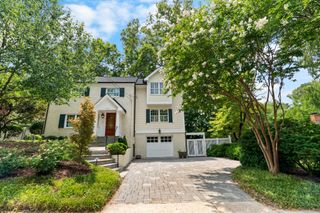
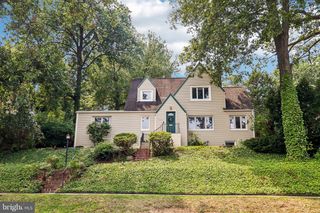
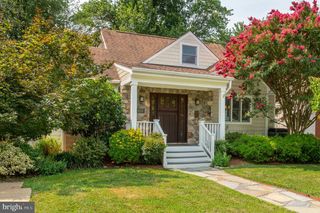
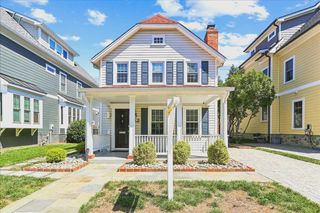
2620 FORT SCOTT DR, Arlington, VA 22202
- 3 beds |
- 4 baths |
- 2,171 sqft
 Single-Family Home
  Built in 1941
  6,534sqft lot
 2 car garage
  $645/sqft
  Listed 1 hour ago
Property Description
PROFESSIONAL PHOTOS COMING SOON! Charming Aurora Highlands home full of character and thoughtful updates. A slate roof and solid mahogany front door set the tone before you even step inside. The main level offers a spacious living room with crown molding and cozy fireplace, formal dining room with chair rail, and great kitchen with abundant cabinet space plus a sunny breakfast room. A family room/study with built-in bookcases opens through French doors to the lovely garden, complete with an automatic sprinkler system. Upstairs you'll find three bedrooms, including a spacious primary with an updated bath. The finished lower level offers a great recreation room, den (actually a wine cellar!), plus a full bath and dedicated laundry room. New HVAC means comfort from day one, and the detached two-car garage provides rare off-street parking. A wonderful blend of classic charm and everyday convenience in one of Arlington's most beloved neighborhoods.
- Listing Status:
- Active
- Date Added:
- August 6, 2026
- Data Last Updated:
- August 6, 2026 at 5:18AM
- Listing Office:
- RE/MAX Allegiance : 7032379500
- Listing Agent:
- Jake E Sullivan : 7035644127
- MLS ID:
- VAAR2077268

- General: Extensive HardscapeExterior LightingAbove GradeBelow Grade
- Style: ColonialTudor
- Parking: Paved Driveway
- General: Brick3Concrete Perimeter
- Originating MLS: BRIGHT_MAIN
- School District: ARLINGTON COUNTY PUBLIC SCHOOLS
- County: ARLINGTON-VA
- Zoning: R-637-020-006
- Fencing: PartiallyRear
- Water: Public
- Sewer: Public Sewer
- Source: BRIGHT_MAIN
This listing courtesy of Jake E Sullivan , RE/MAX Allegiance
Monthly Payment
- Principal & Interest $
- Property Taxes $
- Home Insurance $
- VA Funding Fee $