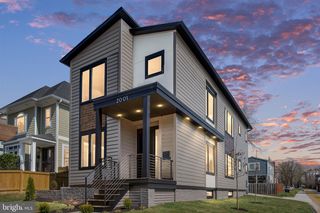
2701 12TH ST S, Arlington, VA 22204
- 5 beds |
- 6 baths |
- 2,956 sqft
 Single-Family Home
  Built in 2019
  5,227sqft lot
 1 car garage
  $602/sqft
  Listed 13 days ago
Property Description
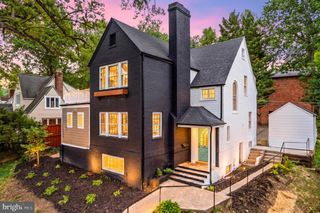
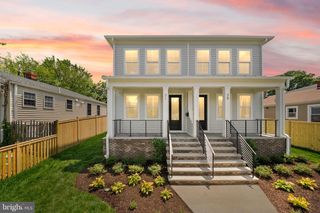
Do not buy anything before you see this home — the best value for your money in Arlington. Seller is offering a $10,000 allowance to use however you like: custom paint, cabinets, doors, closing costs, or whatever makes the home yours. Sun-filled and impeccably built, this custom 2019 residence offers 5 bedrooms and 5.5 baths across three finished levels. The main floor welcomes you with soaring ten-foot ceilings and solid oak hardwood — not the vinyl plank with a printed wood layer used in most new construction. Open flow, constant natural light, gracious front porch. The walk-up lower level adds a bedroom, two full baths, rec room, media room, and a large den. Detached garage with finished office or studio above — ideal for a business or work-from-home setup. Parking for 4–5 cars. Steps to hundreds of shops, grocers, and restaurants; 7 minutes to DC, easy access to I-395, Route 50, and I-66. Designed and built by the owner with materials chosen for permanence, not price point. Heavier framing and upgraded insulation well beyond code keep utility costs low, paired with two-zone Trane HVAC at high SEER ratings. Copper supply lines throughout — no flex piping. Andersen wood windows with aluminum cladding. Solid wood interior doors, all but unheard of in new construction. A concrete safe room for severe weather. Fireplace, recessed lighting, crown molding, quartz counters, deck, fenced yard. Laundry on the bedroom level. Disclosure documents available up on request.
- Listing Status:
- Active
- Data Last Updated:
- August 20, 2026 at 7:18AM
- Listing Office:
- Proplocate Realty : 7035381113
- Listing Agent:
- William Whittman : 2023915582
- MLS ID:
- VAAR2077874

- General: Above GradeBelow Grade
- Style: Craftsman
- General: Cement Siding3Concrete PerimeterOther
- Originating MLS: BRIGHT_MAIN
- School District: ARLINGTON COUNTY PUBLIC SCHOOLS
- County: ARLINGTON-VA
- Zoning: R-532-004-004
- Water: Public
- Sewer: Public Septic
- Source: BRIGHT_MAIN
- Exclusions: Non Fixtures
This listing courtesy of William Whittman , Proplocate Realty
Monthly Payment
- Principal & Interest $
- Property Taxes $
- Home Insurance $
- VA Funding Fee $