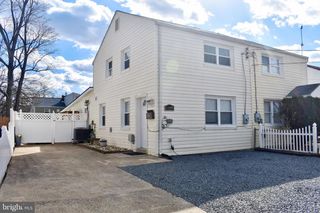
323 S ADAMS ST, Arlington, VA 22204
- 3 beds |
- 2 baths |
- 1,934 sqft
 Rental
  Built in 1949
  5,663sqft lot
 —— car garage
  $2/sqft
  Listed 3 days ago
Property Description
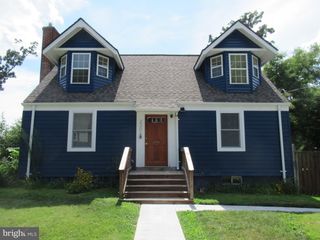
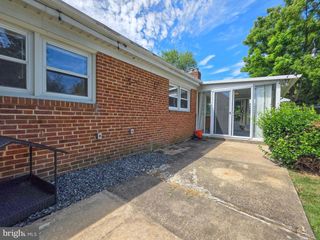
Available now for one year lease through July 2027!** Updated Cape Cod in charming Penrose neighborhood** Welcoming covered front porch** Gorgeous hardwoods on main and upper levels** Gourmet kitchen w/ granite counters, lots of cabinets, and high-end stainless appliances** Dining area off kitchen w/ large bay window & built-in shelving** Two bedrooms & updated full bathroom on main level** Upper level bedroom features a separate sitting area w/ built-in shelves on one wall** Lower level features a large recreation room and a den with steps up to back yard** Updated full bathroom and separate utility room w/ washer, dryer, and room for storage also on the lower level** Kitchen steps out to fully fenced back yard w/ brick patio and two sheds** Private driveway plus room to park on the street** Fantastic location: only minutes to Clarendon, Fort Meyer, Pentagon, easy access to DC, Route 50, 395, 66, and the restaurants & shops along Columbia Pike and Pentagon City ** Minimum income $144,000 based on 2 lowest incomes. No cosigners/guarantors. Renters insurance required. One small pet considered, case by case with additional deposit. ** photos from previous listing
- Listing Status:
- Active
- Data Last Updated:
- August 6, 2026 at 7:17AM
- Listing Office:
- Northern Virginia Residential Management & Sales : 7033545933
- Listing Agent:
- Nancy F Balchunas : 5712596166
- MLS ID:
- VAAR2077632

- General: Above GradeBelow Grade
- Style: Cape Cod
- Other Structures: PorchPatio
- General: Combination3Other
- Originating MLS: BRIGHT_MAIN
- School District: ARLINGTON COUNTY PUBLIC SCHOOLS
- County: ARLINGTON-VA
- Zoning: R-624-029-008
- Water: Public
- Sewer: Public Sewer
- Source: BRIGHT_MAIN
This listing courtesy of Nancy F Balchunas , Northern Virginia Residential Management & Sales
 New - 4 hours ago