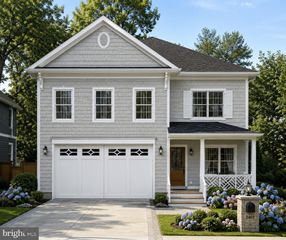
3516 16TH ST S, Arlington, VA 22204
- 5 beds |
- 6 baths |
- 4,073 sqft
 Single-Family Home
  Built in 2026
  6,534sqft lot
 1 car garage
  $442/sqft
  Listed 14 days ago
Property Description
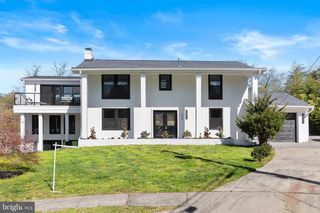
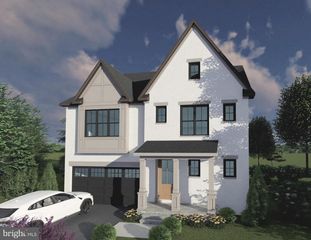
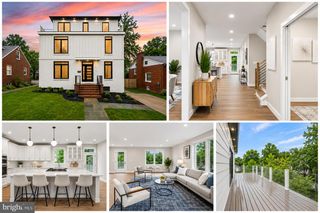
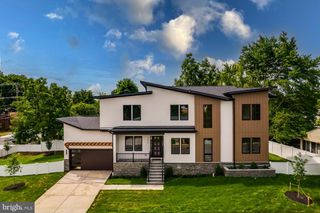
What Makes This Home Stand Out Introducing a beautifully crafted new home by Classic Cottages, one of Arlington’s most respected luxury builders, located in the charming and highly sought-after Douglas Park neighborhood of South Arlington. Offering approximately 4,073 square feet of thoughtfully designed living space, this home blends timeless design, modern functionality, and the high-quality craftsmanship Classic Cottages is known for. The main level is designed for both everyday living and effortless entertaining. A welcoming open-concept layout centers around the chef’s kitchen, featuring premium Thermador appliances, a large center island, a spacious pantry, and a convenient butler’s pantry that connects seamlessly to the dining and living areas. The kitchen flows directly into a generous great room and dining space, creating an ideal setting for gatherings both large and small. A private home office provides the perfect work-from-home solution, while a stylish powder room and thoughtfully designed storage spaces complete the main level. Upstairs, the primary suite offers a true retreat, featuring two spacious walk-in closets and a beautifully designed spa-like bathroom with dual vanities, a soaking tub, and a large walk-in shower. Three additional bedrooms, each with their own en-suite bathroom, provide comfort and privacy for family members or guests. A conveniently located laundry room adds practicality to the upper level. The lower level expands the home’s versatility with an inviting entertainment and recreation space, complete with a wet bar ideal for hosting friends and family. This level also includes an additional bedroom and full bath, along with a flex room that can easily serve as a home gym, art studio, music room, or whatever best suits your lifestyle. Throughout the home, Classic Cottages’ signature attention to detail shines through with quality finishes, thoughtful design, and timeless architectural elements that create a home built for both comfort and longevity. What Makes This Location Stand Out Located in the welcoming Douglas Park community, this home offers a perfect balance of neighborhood charm and urban convenience. Residents enjoy easy access to the Walter Reed Community Center, local parks, and a growing selection of restaurants, coffee shops, and neighborhood favorites nearby. Commuters will appreciate the home’s quick access to major highways and routes into Washington, DC, making travel to downtown, National Landing, and surrounding areas simple and convenient. *Lot has been subdivided into 2 parcels. The adjacent lot, with a new home, is also available for purchase.*
- Listing Status:
- Active
- Data Last Updated:
- August 6, 2026 at 7:17AM
- Listing Office:
- Urban Living Real Estate, LLC : 7032561401
- Listing Agent:
- JANET MILLION : 5713293732
- MLS ID:
- VAAR2077076

- General: Above GradeBelow Grade
- Style: Transitional
- Roofing: Architectural Shingle
- General: BrickHardiPlank Type3Passive Radon Mitigation
- Originating MLS: BRIGHT_MAIN
- School District: ARLINGTON COUNTY PUBLIC SCHOOLS
- County: ARLINGTON-VA
- Zoning: R526-014-015
- Water: Public
- Sewer: Public Sewer
- Source: BRIGHT_MAIN
This listing courtesy of JANET MILLION , Urban Living Real Estate, LLC
Monthly Payment
- Principal & Interest $
- Property Taxes $
- Home Insurance $
- VA Funding Fee $

 New - 5 hours ago