3615 S TAYLOR ST S, Arlington, VA 22206
- 2 beds |
- 2 baths |
- 1,500 sqft
 Town Home
  Built in 1940
  —— sqft lot
  —— car garage
  $413/sqft
  Listed 4 days ago
Property Description
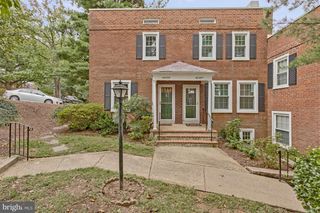
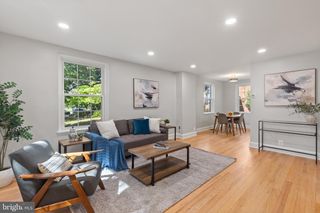
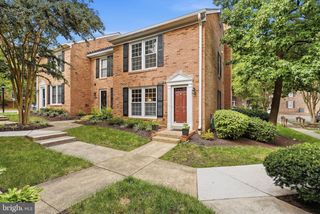
Move-in ready! Refinished wood floor, freshly painted, professionally cleaned and more in a fantastic location*Bright, beautifully updated, end-unit, full-size Clarendon model combines timeless Fairlington charm with thoughtful renovations super convenient to retail, restaurants, groceries, EV charging, Fairlington Glen's tennis court and swimming pool, not to mention the all-Fairlington community center and farmer's market*One-year home warranty provided; closing cost assistance or rate buydown possible with acceptable offer*Solid wood floors, recessed lighting, double-pane windows (new in 2024)*Remodeled kitchen offers granite countertops, SS appliances, abundant cabinetry, and stylish subway tile backsplash*Sunny primary bedroom offers 2 closets, one with newly installed custom Closets by Design organization system*Finished lower level offers exceptional flexibility with both rec room and den plus modern bathroom remodel (new in 2025)*Water heater and dishwasher new in 2021*The Village at Shirlington, Bradlee Shopping Center, Old Town Alexandria, Reagan National Airport, I-395, and Washington, D.C. all within easy reach*Fairlington Glen is pet-friendly*Approved for VA and FHA loans as well as conventional*Assigned parking steps from front door*Pet friendly community*Large, level, grassy common area right next door that few seem to use*1 assigned parking literally steps from front door*There's so much greatness here. Don't miss it!
- Listing Status:
- Active
- Data Last Updated:
- October 5, 2026 at 7:16AM
- Listing Office:
- Long & Foster Real Estate, Inc. : 7035220500
- Listing Agent:
- John A Mentis : 2025490081
- MLS ID:
- VAAR2080558

- General: SidewalksStreet LightsAbove GradeBelow Grade
- Style: Colonial
- Other Structures: Patio
- Parking: Assigned
- Roofing: Slate
- Windows: Double pane windows
- General: Brick3Other
- HOA Amenities: Common GroundsPool - OutdoorTennis CourtsTot Lots/PlaygroundBaseball FieldCommunity CenterInsuranceManagementParking FeePool(s)Snow RemovalTrashCommon Area MaintenanceExt Bldg MaintReserve FundsSewerWater537.0Monthly
- Originating MLS: BRIGHT_MAIN
- School District: ARLINGTON COUNTY PUBLIC SCHOOLS
- County: ARLINGTON-VA
- Zoning: RA14-2630-018-911
- Fencing: Rear
- Water: Public
- Sewer: Public Sewer
- Source: BRIGHT_MAIN
This listing courtesy of John A Mentis , Long & Foster Real Estate, Inc.
Monthly Payment
- Principal & Interest $
- Property Taxes $
- Home Insurance $
- VA Funding Fee $