3731 2ND ST S, Arlington, VA 22204
- 2 beds |
- 1 bath |
- 1,112 sqft
 Single-Family Home
  Built in 1942
  4,792sqft lot
 —— car garage
  $674/sqft
  Listed 2 days ago
Property Description
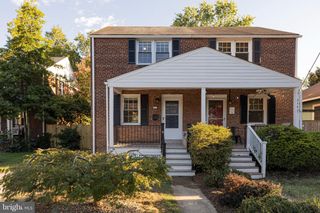
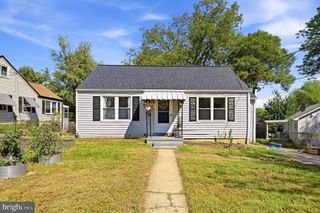
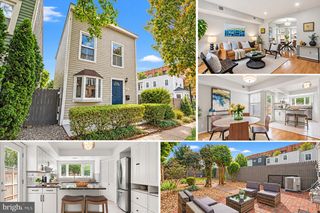
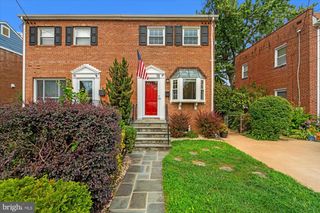
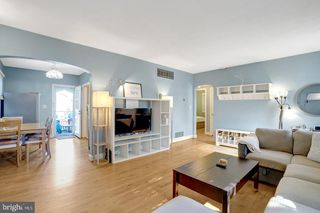
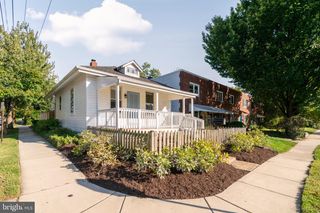
Welcome to this charming all-brick Colonial on a quiet street in desirable Arlington Heights. Situated at the end of the block, this inviting home offers a wonderful combination of classic character, thoughtful updates, private outdoor space, and everyday convenience—with no HOA. Inside, refinished hardwood floors flow throughout the main living areas, complemented by an open kitchen/dining room featuring cherry cabinetry, granite countertops, and stainless steel appliances. The home provides two bedrooms and one full bath over 3 levels. The newly refinished recreation room adds flexible living space with new luxury vinyl plank flooring—perfect for a family room, home office, exercise area, or media space. Enjoy the beautifully landscaped garden, private patio, and privacy fence—an inviting setting for morning coffee, outdoor dining, entertaining, or relaxing at the end of the day. A paver driveway provides convenient off-street parking, while the home's end-of-block location offers a peaceful setting. The location is exceptionally convenient. Walk to Ruthie’s All Day, the TJ Community Center with tennis courts and fields, and Alice Fleet Elementary School. Bus stop is conveniently located at the end of the street, and Ballston Metro is just over a mile away. Enjoy easy access to Route 50, Washington, DC, Old Town Alexandria, and Ballston. OPEN HOUSE: Sunday, September 20th from 1:00–3:00 PM.
- Listing Status:
- Active
- Date Added:
- September 18, 2026
- Data Last Updated:
- September 20, 2026 at 4:17PM
- Listing Office:
- Beltran & Associates Realty LLC : 7032418821
- Listing Agent:
- Karina B Srebrow : 7033380665
- MLS ID:
- VAAR2079916

- General: Above GradeBelow Grade
- Style: Colonial
- Roofing: Architectural Shingle
- General: Brick3Permanent
- Originating MLS: BRIGHT_MAIN
- School District: ARLINGTON COUNTY PUBLIC SCHOOLS
- County: ARLINGTON-VA
- Zoning: R2-723-008-007
- Water: Public
- Sewer: PrivateSewer
- Source: BRIGHT_MAIN
This listing courtesy of Karina B Srebrow , Beltran & Associates Realty LLC
Monthly Payment
- Principal & Interest $
- Property Taxes $
- Home Insurance $
- VA Funding Fee $

 New - 1 day ago