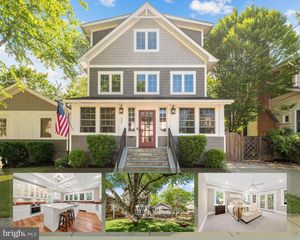
3845 N TAZEWELL ST, Arlington, VA 22207
- 5 beds |
- 4 baths |
- 4,321 sqft
 Single-Family Home
  Built in 1981
  10,019sqft lot
 2 car garage
  $416/sqft
  Listed 6 days ago
Property Description
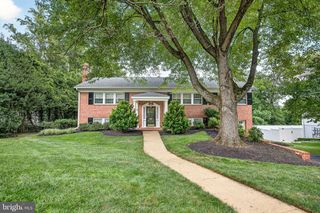
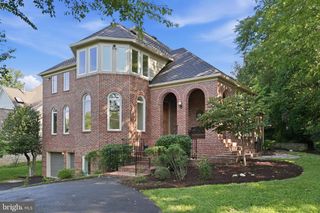
One of just 17 homes on this tucked awat cul-de-sac,3845 North Tazewell St is ready for new owners! Just minutes from Chain Bridge/Washington DC, this traditional all-brick Colonial offers exceptional space and an outstanding oportunity to make it your own. MAIN LEVEL: A gracious foyer welcomes you into a timeless floor plan with generously sized rooms well-suited to both everyday living and entertaining. The formal living room features a masonry fireplane, while the formal dining room is ideal for hosting speical occasions. The eat-in kitchen offers ample space and awaits your personalized touch to cresate the kitchen of your choice. Adjacent to the kitchen, the inviting family room is anchored by a wood-burning fireplace and opens directly to a private deck overlooking the level rear yard perfect for outdoor dining, play or relaxing in a peaceful setting. The mian level is further enhanced by a separate home office and powder room BEDROOM LEVEL: A well-proportioned loft area above the foyer is filled with natural light, adding volume and architectural interest while providing flexible living space. The generously sized primary suite offers a rare combination of space and comfort , complete with a firelace, walk-in closet, dressing room, and a spacious bath with a jetted tub and
- Listing Status:
- Active
- Data Last Updated:
- August 20, 2026 at 7:18AM
- Listing Office:
- Century 21 Redwood Realty : 7035288195
- Listing Agent:
- Karen E Close : 7035179477
- MLS ID:
- VAAR2078208

- General: Above GradeBelow Grade
- Style: Colonial
- Roofing: Architectural Shingle
- Windows: Double pane windowsDouble hungInsulatedScreensVinyl clad
- General: Brick3Other
- Originating MLS: BRIGHT_MAIN
- School District: ARLINGTON COUNTY PUBLIC SCHOOLS
- County: ARLINGTON-VA
- Zoning: R-1003-067-065
- Water: Public
- Sewer: Public Sewer
- Source: BRIGHT_MAIN
This listing courtesy of Karen E Close , Century 21 Redwood Realty
Monthly Payment
- Principal & Interest $
- Property Taxes $
- Home Insurance $
- VA Funding Fee $

 New - 7 hours ago