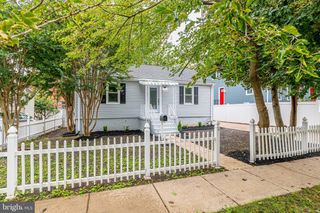
3917 6TH ST S, Arlington, VA 22204
- 3 beds |
- 2 baths |
- 1,010 sqft
 Single-Family Home
  Built in 1940
  7,841sqft lot
 —— car garage
  $761/sqft
  Listed 3 months ago
Property Description
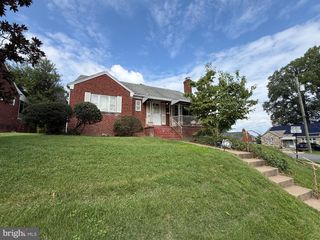
A 7,645 sq ft lot in Alcova Heights, blocks from the park, with a full basement ready to grow into. This three-level Cape Cod offers something increasingly hard to find in Arlington: a detached home with room to enjoy today and possibilities for the future. Inside, you’ll find 3 bedrooms and 2 full baths, including two bedrooms on the main level and a private upper-level bedroom suite with its own full bath. Hardwood floors run throughout the main level, and the comfortable layout includes separate living and dining spaces with plenty of natural light. Downstairs, the large unfinished basement gives you valuable flexibility. Use it now for storage, a workshop, hobbies, exercise space, or projects—or explore the possibilities for creating additional finished living space in the future. The lower level also includes a dedicated laundry area with washer, dryer, utility sink, and additional storage. Outside, the generous 7,645 sq ft lot offers a backyard shaded by mature trees, raised garden beds, and a storage shed, with plenty of room to relax, entertain, garden, or simply enjoy having outdoor space of your own. And the location is one of the home's biggest advantages. Alcova Heights Park is just blocks away, with Columbia Pike's everyday conveniences nearby, including walking distance to restaurants like Ruthie's All-Day. Walkable to annual events including the Columbia Pike Blues Festival and the Arlington County Fair. Easy access to S. George Mason Drive, S. Glebe Road, Route 50, the National Foreign Affairs Training Center, National Guard Bureau Headquarters, and the Army National Guard; and I-395 puts the rest of Arlington, Northern Virginia, and Washington, DC within easy reach. No HOA. A detached home. A substantial Arlington lot. A full basement with room for possibilities. At $769,000, 3917 6th Street S. is an opportunity to make a home your own in Alcova Heights.
- Listing Status:
- Active
- Date Added:
- July 2, 2026
- Data Last Updated:
- October 5, 2026 at 12:18AM
- Listing Office:
- RE/MAX Allegiance : 7038244800
- Listing Agent:
- Michael S Webb : 7036248284
- MLS ID:
- VAAR2073754

- General: Above GradeBelow Grade
- Style: Cape Cod
- Roofing: Asphalt
- General: Vinyl Siding3Block
- Originating MLS: BRIGHT_MAIN
- School District: ARLINGTON COUNTY PUBLIC SCHOOLS
- County: ARLINGTON-VA
- Zoning: R-623-015-005
- Utilities: Electric availableNatural gas available
- Water: Public
- Sewer: Public Sewer
- Source: BRIGHT_MAIN
This listing courtesy of Michael S Webb , RE/MAX Allegiance
Monthly Payment
- Principal & Interest $
- Property Taxes $
- Home Insurance $
- VA Funding Fee $

 New - 19 hours ago