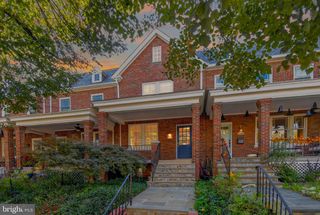
4043 COLUMBIA PIKE, Arlington, VA 22204
- 3 beds |
- 3 baths |
- 1,904 sqft
 Town Home
 Built in 2006
 1,742sqft lot
 2 car garage
 $470/sqft
 Listed 9 days ago
Property Description
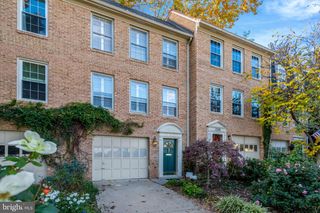
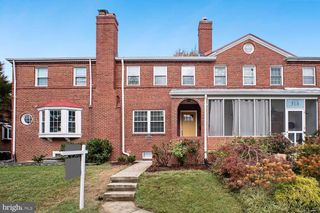
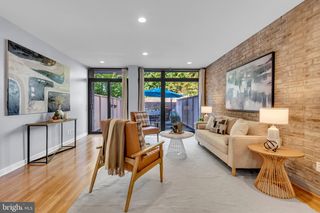
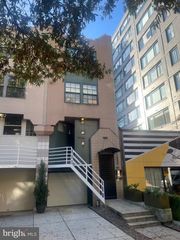
Space to spread out, a private two-car garage, and easy access to Arlington’s favorite destinations define life at 4043 Columbia Pike. This four-level brick townhome offers three bedrooms, two full baths, and a powder room, with separate living and work space, a dining room opening to a balcony, and flexible space for work or recreation. Wood flooring throughout, fresh paint in 2026, and an HVAC system replaced in 2023 complete the appeal. A tiled entry foyer introduces the home, while wainscoting and carpet runners finish the stairways. On the main living level, a bay window anchors the living room, and a separate sitting room offers space for conversation or a quiet evening. The dining room opens to a balcony, extending the living area outdoors and creating an inviting spot for morning coffee or dinner in the fresh air. The kitchen pairs oak cabinetry with soft-close hinges and under-cabinet lighting, quartz countertops, and a full-height blue subway tile backsplash. Stainless steel appliances include a built-in wall oven and microwave, dishwasher, and refrigerator with an ice maker. A four-burner gas cooktop with griddle, replaced in 2024, adds everyday versatility. A powder room completes this level. Upstairs, the primary suite features a tray ceiling with crown molding, a windowed walk-in closet, and a bathroom fully renovated in 2023. A white double vanity with quartz countertops, marble flooring, and a glass-enclosed shower with a bench and niche create a polished setting. Two additional bedrooms and a hall bath with a tub/shower and sky tube lighting complete the bedroom level. A lower-level den provides a dedicated space for working from home, while additional lower-level space offers flexibility for hobbies or exercise. The garage-entry level includes a coat closet and a laundry closet with KitchenAid appliances and built-in shelving. Heavy-duty garage shelving conveys and gym equipment available to convey. A smart thermostat and Vivint security system add convenience. Enjoy nearby access to Alcova Heights Park and Four Mile Run, with Shirlington Village and Ballston Quarter close by for dining, shopping, and entertainment. Proximity to Columbia Pike, Glebe Road, Route 50, and I-66 connects the home to destinations throughout Arlington and the Washington area, including Pentagon City and Reagan National Airport.
- Listing Status:
- Active
- Date Added:
- October 29, 2026
- Data Last Updated:
- November 7, 2026 at 11:18PM
- Listing Office:
- Serhant : 8777374268
- Listing Agent:
- Jennifer M McClintock : 7037312412
- MLS ID:
- VAAR2081354

- General: Exterior LightingAbove GradeBelow Grade
- Style: Colonial
- Other Structures: Balcony
- Windows: Double pane windowsInsulatedPalladian
- General: Brick Veneer4Slab
- HOA Amenities: TrashCommon Area Maintenance80.0Monthly
- Originating MLS: BRIGHT_MAIN
- School District: ARLINGTON COUNTY PUBLIC SCHOOLS
- County: ARLINGTON-VA
- Zoning: R15-30T23-033-083
- Water: Public
- Sewer: Public Sewer
- Source: BRIGHT_MAIN
This listing courtesy of Jennifer M McClintock , Serhant
Monthly Payment
- Principal & Interest $
- Property Taxes $
- Home Insurance $
- VA Funding Fee $

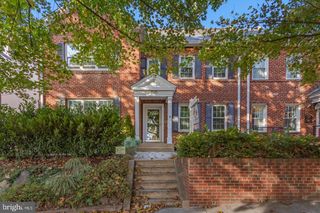
 New - 1 day ago