4096 21ST RD N, Arlington, VA 22207
- 2 beds |
- 3 baths |
- 1,725 sqft
 Town Home
  Built in 1997
  1,307sqft lot
 2 car garage
  $751/sqft
  Listed 1 month ago
Property Description
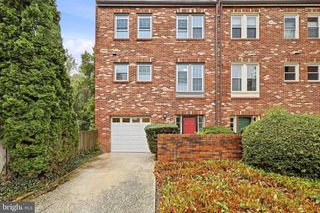
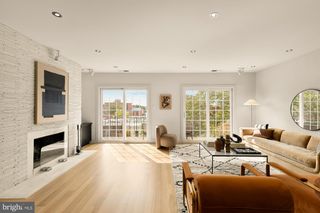
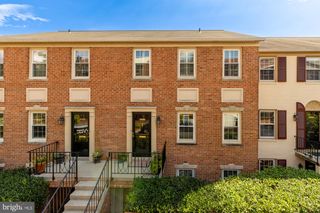
Exceptional Cherrydale Elevator-Townhome Offering Four Levels of Space, Thoughtful Updates, and Unmatched Access to DC! This isn’t just another Arlington townhome. It’s four levels of flexible living space, a rare two car garage, and a stunning mahogany elevator, all in one of Northern Virginia’s most connected neighborhoods. This beautifully updated all brick end unit offers two legal bedrooms with option for a third, two full baths, one half bath, and a floor plan designed to provide the space today’s buyers need without sacrificing convenience or character. The entry level offers exceptional flexibility with a legal bedroom that can also serve as a private home office, fitness room, or comfortable guest retreat. A laundry area, interior access to the two car side load garage, and direct elevator access make this level as functional as it is versatile. Upstairs, the main living level is where this home truly comes together. The oak like floors were professionally refinished in 2024 flows throughout the bright kitchen, dining, and living spaces. Crown molding adds timeless detail, while the gas fireplace with marble surround creates a warm and inviting focal point. The remodeled kitchen features quartz countertops, updated cabinets, stainless steel appliances all fully updated in 2024, and generous workspace for cooking, entertaining, and everyday living. Whether you’re hosting friends for dinner or enjoying a quiet evening at home, this level was designed to feel open, comfortable, and connected. An updated powder room and screened door complete the space. The third level is home to the spacious owner’s suite, featuring two closets and a beautifully remodeled bath with an oversized glass enclosed shower all fully updated in 2024. A second bedroom with custom closet organizers and an additional full bath with a tub and shower combination complete the level. The fourth floor loft adds even more possibilities. A private office. A media room. A creative studio. A fitness space. A quiet guest retreat. This flexible top floor allows the home to evolve with your needs while providing valuable separation from the main living areas. Thoughtful details continue throughout with solid oak flooring, crown molding, a gas fireplace, abundant natural light, fresh paint throughout most of the home, original windows, a covered front porch, and an adjoining park. The monthly HOA fee is $196 and includes trash service and snow removal. Location is everything, and this home delivers. Just minutes from Washington, DC, and close to Route 66 and major commuter routes, you’ll spend less time getting where you need to go and more time enjoying everything Arlington has to offer. Nearby bus service provides access to the Rosslyn Metro, while groceries, coffee, banking, and everyday conveniences are located approximately one quarter mile from home. Woodstock Park is approximately 0.4 miles away, Clarendon Dog Park is about one mile away, and Washington Golf and Country Club is approximately 1.1 miles from the property. Clarendon, Ballston, Rosslyn, Georgetown, and an exceptional selection of restaurants, shopping, recreation, and entertainment are all within easy reach. In a market where Arlington buyers have options, this home stands apart by offering four finished levels, a legal entry level bedroom, a private two car garage, an elevator, and immediate access to both Arlington and Washington, DC. If you’ve been waiting for the right combination of space, flexibility, location, and value, you’ve just found it.
- Listing Status:
- Active
- Date Added:
- August 27, 2026
- Data Last Updated:
- October 5, 2026 at 8:19PM
- Listing Office:
- Keller Williams Realty : 7036367300
- Listing Agent:
- Scott C Shawkey : 7034085103
- MLS ID:
- VAAR2078726

- General: Above GradeBelow Grade
- Style: Trinity
- Roofing: Architectural Shingle
- General: Brick4Concrete Perimeter
- HOA Amenities: Snow RemovalTrash196.0Monthly
- Originating MLS: BRIGHT_MAIN
- School District: ARLINGTON COUNTY PUBLIC SCHOOLS
- County: ARLINGTON-VA
- Zoning: RA8-1806-012-039
- Water: Public
- Sewer: Public Sewer
- Source: BRIGHT_MAIN
This listing courtesy of Scott C Shawkey , Keller Williams Realty
Monthly Payment
- Principal & Interest $
- Property Taxes $
- Home Insurance $
- VA Funding Fee $

 New - 3 days ago