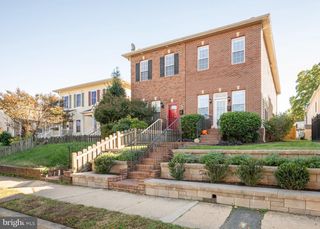
413 S PERSHING DR, Arlington, VA 22204
- 4 beds |
- 4 baths |
- 2,136 sqft
 Single-Family Home
 Built in 1983
 7,841sqft lot
 —— car garage
 $419/sqft
 Listed 11 days ago
Property Description
Here's the October surprise you've been waiting for! Come see this 4 bedroom 3.5 bath brick front "split foyer" home, featuring over 2000 square feet on 3 finished levels and located on a quiet corner "fully fenced" lot in charming Barcroft! The main living level has been updated with LVP flooring & paint, and features an open concept with huge living and dining areas, and a well appointed "dine-in" kitchen featuring stainless steel appliances. The upper level showcases 3 bedrooms and 2 full baths, including a large owners suite complete with ensuite bath and multiple closets! This level has brand new carpeting and fresh paint throughout! The fully finished walk out lower level features LVP flooring, another large living area with corner gas fireplace, a 4th bedroom, a nicely updated full bath, and laundry + storage! Outside, this property shines like no other with a circular driveway equipped for 6+ cars, a FULLY FENCED YARD, patio and raised deck, and a greenhouse! LOCATION LOCATION - just minutes to The Pentagon, Ballston, Crystal City, multiple Metro stations, Washington DC, W&OD Trail, shopping, dining and more! Updates include: Newer windows, HVAC (2015), Roof (2015), Flooring and Paint (2025/6)
- Listing Status:
- Active
- Data Last Updated:
- November 4, 2026 at 7:20PM
- Listing Office:
- Take 2 Real Estate LLC : 7036265607
- Listing Agent:
- Paul Thistle : 7036265607
- MLS ID:
- VAAR2081304

- General: Above GradeBelow Grade
- Style: Split Foyer
- Other Structures: Deck
- Parking: Circular DrivewayFenced
- General: MasonryVinyl Siding3PermanentConcrete Perimeter
- Originating MLS: BRIGHT_MAIN
- School District: ARLINGTON COUNTY PUBLIC SCHOOLS
- County: ARLINGTON-VA
- Zoning: R-623-012-024
- Fencing: DecorativeFullyRearWroughtIron
- Water: Public
- Sewer: Public Sewer
- Source: BRIGHT_MAIN
This listing courtesy of Paul Thistle , Take 2 Real Estate LLC
Monthly Payment
- Principal & Interest $
- Property Taxes $
- Home Insurance $
- VA Funding Fee $

 New - 14 hours ago