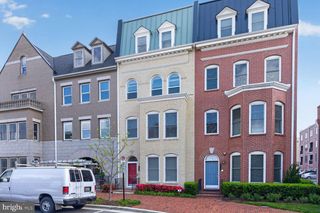
421 N GEORGE MASON DR, Arlington, VA 22203
- 5 beds |
- 5 baths |
- 3,223 sqft
 Rental
  Built in 2010
  1,307sqft lot
 2 car garage
  $2/sqft
  Listed 2 days ago
Property Description
Stunning 4 Bedroom, 4.5 Bathroom, 4 Level Townhome in Arlington! Entering this amazing home you are welcomed by the foyer area decked out with ceramic tile, leading you to the den which holds wall to wall carpeting and can be utilized however your needs fit. Going in further you will find the first of five bedrooms with wall to wall carpeting and generous closet space. The first floor is rounded out by the first full bathroom and access to the two car garage. Going upstairs, you will find the open concept living and dining area. Here you will find hardwood flooring found throughout the floor and leads you to the enormous kitchen. Featuring stainless steel appliances, ample cabinet space, access to the private balcony, great counter space, the perfect breakfast nook area and eat-in area great for either starting or ending the day. Heading to the third floor you will find three other bedrooms, each with hardwood flooring, generous closet space and ample natural light. The Primary Bedroom Suite features duel sink vanity, soaking tub & standing shower, as well as ample closet space and natural light. The floor is rounded out by the third full bathroom and laundry room. The last floor features an open family room space featuring access to the rooftop with amazing views. The floor is finished by the last bedroom featuring wall to wall carpeting and the last full bathroom. Enjoy the comforts of a two car garage as well as being located minutes from Downtown and Tysons Corner. Available Now!
- Listing Status:
- Active
- Data Last Updated:
- August 6, 2026 at 4:19PM
- Listing Office:
- Choice Property Management Services LLC : 7037608909
- Listing Agent:
- Shawn Ziglari : 7034689211
- MLS ID:
- VAAR2077638

- General: Above GradeBelow Grade
- Style: Traditional
- General: Brick Veneer4Slab
- HOA Amenities: 0.0Unknown
- Originating MLS: BRIGHT_MAIN
- School District: ARLINGTON COUNTY PUBLIC SCHOOLS
- County: ARLINGTON-VA
- Zoning: RA8-1820-015-065
- Water: Public
- Sewer: Public Sewer
- Source: BRIGHT_MAIN
This listing courtesy of Shawn Ziglari , Choice Property Management Services LLC
 New - 11 hours ago