4806 28TH ST S, Arlington, VA 22206
- 2 beds |
- 2 baths |
- 1,383 sqft
 Rental
  Built in 1944
  1,307sqft lot
 —— car garage
  $3/sqft
  Listed 10 days ago
Property Description
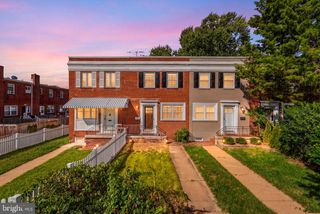
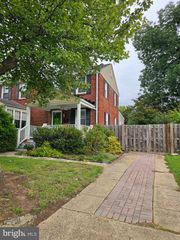
The open main level everyone is looking for in Fairlington Villages! The wall between the kitchen and dining room has been removed, connecting the bright living room, dining space, and kitchen with stainless steel appliances and an island. Hardwood floors in the living room were refinished two years ago. Off the kitchen, a private, fully fenced stamped concrete patio. Upstairs, two bedrooms and an updated hall bath. The lower level offers flexible bonus space, an additional room for a home office or storage, a full bath, and laundry. Tucked at the end of 28th Street, with no through traffic and plenty of parking. Pentagon bus service at the end of the street, and close to Shirlington, Old Town Alexandria, and I-395. Fairlington Villages offers pools, tennis courts, a community center, and on-site management in a lush, garden-style setting in Arlington, VA. Weekly landscaping by the HOA. Flat screen TV and remote convey.
- Listing Status:
- Active
- Data Last Updated:
- October 5, 2026 at 5:28PM
- Listing Office:
- Property Collective : 7032538505
- Listing Agent:
- Nikki Foller-Moll : 4849259844
- MLS ID:
- VAAR2080154

- General: Gutter SystemStreet LightsBBQ GrillExtensive HardscapeExterior LightingAbove Grade
- Style: Traditional
- Other Structures: Patio
- Windows: Screens
- General: Brick3Slab
- HOA Amenities: Common GroundsCommunity CenterPicnic AreaPool - OutdoorTennis CourtsTot Lots/PlaygroundCommon Area MaintenanceLawn MaintenanceManagementPool(s)Recreation FacilitySewerSnow RemovalTrashWater0.0Unknown
- Originating MLS: BRIGHT_MAIN
- School District: ARLINGTON COUNTY PUBLIC SCHOOLS
- County: ARLINGTON-VA
- Zoning: RA14-260262 13040016
- View: Garden/Lawn
- Fencing: FullyPrivacyWood
- Utilities: Electric availableSewer availableWater available
- Water: Public
- Sewer: Public Sewer
- Source: BRIGHT_MAIN
This listing courtesy of Nikki Foller-Moll , Property Collective
 New - 1 day ago