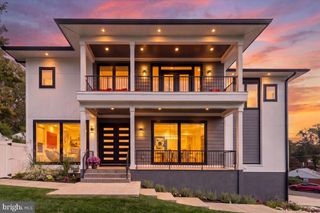
6020 26TH RD N, Arlington, VA 22207
- 6 beds |
- 8 baths |
- 5,689 sqft
 Single-Family Home
 Built in 2022
 8,712sqft lot
 2 car garage
 $466/sqft
 Listed 1 day ago
Property Description
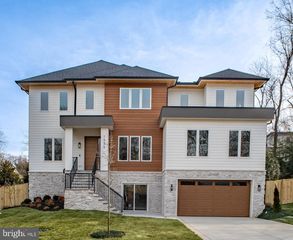
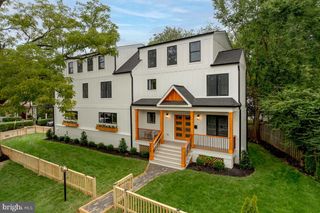
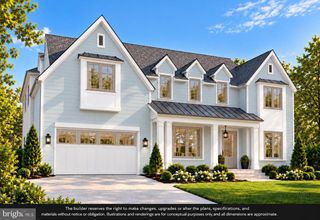
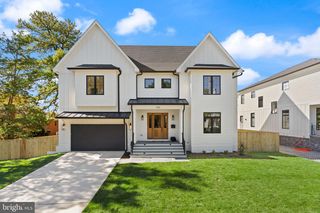
Welcome to Luxury Living in North Arlington! Nestled on a beautiful, private lot at the end of a quiet cul-de-sac, 6020 26th Rd N is a stunning, light-filled contemporary residence offering nearly 6,000 square feet of finished living space, a two-car garage, and an exceptional blend of modern design, comfort, and luxury. The open and inviting main level showcases a spectacular chef's kitchen featuring industrial-grade stainless steel appliances, an oversized center island with quartz countertops, and custom cabinetry extending to the ceiling. Also on the main level is a private bedroom with a full bathroom, currently serving as a home office complete with a soundproof recording studio. The upper level is thoughtfully designed for both relaxation and convenience. The expansive primary suite features a spa-inspired bathroom and separate his-and-hers walk-in closets with custom built-ins. Three additional generously sized bedrooms each offer their own private full bathroom and spacious walk-in closet. A large laundry room and additional family room complete this level. The fully finished walkout lower level is designed for entertaining and recreation, featuring a spacious recreation room, an impressive wet bar, a dedicated wine cellar, a home gym, and a half bathroom. An additional sixth bedroom with its own full bathroom provides the perfect accommodations for an in-law, au pair, or overnight guests. Step outside and discover your own private outdoor paradise! Enjoy a spectacular jetted swimming pool and spa combination, a private basketball court, a relaxing sauna, and an inviting patio seating area—creating the ultimate setting for entertaining, relaxation, and year-round enjoyment. Luxury, privacy, and exceptional living come together in one incredible North Arlington home. Don't miss this opportunity—schedule your private tour today!
- Listing Status:
- Active
- Date Added:
- November 5, 2026
- Data Last Updated:
- November 6, 2026 at 3:18PM
- Listing Office:
- Coldwell Banker Realty : 7034717220
- Listing Agent:
- Ehab Hennawi : 7034742525
- MLS ID:
- VAAR2081636

- General: Above GradeBelow GradeHeatedPrivate
- Style: Contemporary
- Pool: Above groundPool spa combo
- Parking: Asphalt Driveway
- General: Brick Veneer3Concrete Perimeter
- Originating MLS: BRIGHT_MAIN
- School District: ARLINGTON COUNTY PUBLIC SCHOOLS
- County: ARLINGTON-VA
- Zoning: R-601-053-034
- Fencing: FullyPanelRearPrivacyWood
- Utilities: 200 amp service
- Water: Public
- Sewer: Public Sewer
- Source: BRIGHT_MAIN
This listing courtesy of Ehab Hennawi , Coldwell Banker Realty
Monthly Payment
- Principal & Interest $
- Property Taxes $
- Home Insurance $
- VA Funding Fee $

 New - 9 hours ago