6104 22ND RD N, Arlington, VA 22205
- 4 beds |
- 2 baths |
- 1,336 sqft
 Rental
 Built in 1957
 9,148sqft lot
 —— car garage
 $4/sqft
 Listed 2 hours ago
Property Description
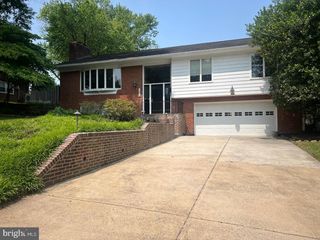
Welcome to this beautifully updated four-level split at the end of a quiet cul-de-sac in Arlington’s Tuckahoe, Swanson, Yorktown school pyramid. Set on a 9,400 SF lot with nearly 2,900 SF of living space, the home offers 4 bedrooms, 2 renovated bathrooms, three fireplaces, and a flexible layout with room to live, work from home, and entertain. The recently remodeled kitchen features white cabinetry, quartz countertops, a seating peninsula, stainless steel appliances, an externally vented microwave, tile flooring, and updated lighting. The laundry room has front-loading washer and dryer, extensive cabinetry, a farmhouse sink, and a tile backsplash. Both bathrooms have been recently renovated, including a hall bath with a double vanity and a second bath with a walk-in shower. The sun-filled living room has refinished hardwood floors, recessed lighting, and a wood-burning fireplace. The family room features vaulted ceilings, custom built-ins, a desk area, a gas fireplace, and access to the deck and patio. The finished recreation room adds another fireplace, built-in storage, and new flooring. Three bedrooms with ceiling fans share the upper level, and the private primary suite has its own level. Recent updates include a new roof, an updated electrical panel with whole-house surge protection, and a new gas water heater and A/C system. Enjoy a level backyard with mature landscaping, an easy walk to Westover Village (library, post office, hardware store, pharmacy, grocery, restaurants, and the Sunday Farmers Market), and quick access to East Falls Church Metro, parks, D.C., and the Rosslyn-Ballston corridor.
- Listing Status:
- Active
- Date Added:
- November 19, 2026
- Data Last Updated:
- November 19, 2026 at 7:18AM
- Listing Office:
- RE/MAX Allegiance : 7032379500
- Listing Agent:
- Feven H Woldu : 7035089454
- MLS ID:
- VAAR2082250

- General: Above GradeBelow Grade
- Style: Split Level
- Other Structures: Deck
- Roofing: Asphalt
- Windows: Double hungDouble pane windows
- General: Brick VeneerBrick4Concrete Perimeter
- Originating MLS: BRIGHT_MAIN
- School District: ARLINGTON COUNTY PUBLIC SCHOOLS
- County: ARLINGTON-VA
- Zoning: R-611-001-025
- Water: Public
- Sewer: Public Sewer
- Source: BRIGHT_MAIN
This listing courtesy of Feven H Woldu , RE/MAX Allegiance