904 S OAKLAND ST, Arlington, VA 22204
- 5 beds |
- 5 baths |
- 4,820 sqft
 Rental
 Built in 2003
 7,405sqft lot
 2 car garage
 $1/sqft
 Listed 2 days ago
Property Description
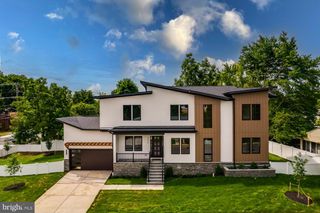
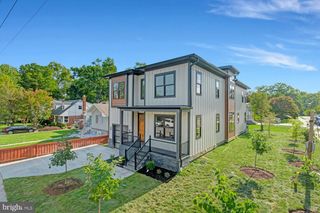
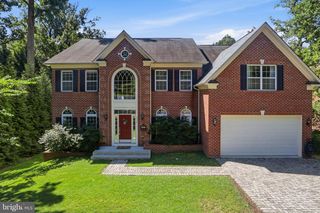
Custom-built home for rent in the heart of Arlington offering over 4,800 square feet of living space on a quiet street just minutes from Washington, DC, and five minutes from the Pentagon. 5 bedrooms with 4 1/2 bathrooms. The entry level includes a bedroom currently used as a gym, with an en-suite bathroom featuring a steam shower. The spacious main level offers a large kitchen with abundant storage, granite countertops, dual ovens, a gas cooktop, stainless steel appliances, and an eat-in area with glass doors leading to the Trex deck. Additional living space includes a large living room, a separate dining room, and a family room with newly installed hardwood floors, and gas fireplace. A Juliet balcony overlooks a small park area. A large mudroom connects to the oversized two-car garage. Upstairs, the expansive primary suite features two custom walk-in closets, one with a wall safe, and an updated bathroom with separate frameless glass shower, soaking tub and dual vanities. Three additional bedrooms include a second primary suite with an en-suite bathroom and two large closets. The upper-level laundry room adds convenience, while new carpet upstairs, refinished hardwood floors, new custom lighting and fresh paint throughout provide a refreshed interior. The professionally designed yard by landscape architects Campbell and Ferrara features a Trex deck off the kitchen, a firepit patio, and a fully fenced, private setting on a .17-acre lot. Additional highlights include a media room with a 100-inch projection screen and theater surround sound, plus in-ceiling audio throughout most of the home. There are so many details that make this house special.
- Listing Status:
- Active
- Data Last Updated:
- November 6, 2026 at 7:16AM
- Listing Office:
- Long & Foster Real Estate, Inc. : 7036830400
- Listing Agent:
- Lee A Braun : 7039603100
- MLS ID:
- VAAR2081752

- General: Above Grade
- Style: Craftsman
- Other Structures: DeckPatio
- General: HardiPlank TypeStone3Slab
- Originating MLS: BRIGHT_MAIN
- School District: ARLINGTON COUNTY PUBLIC SCHOOLS
- County: ARLINGTON-VA
- Zoning: R-623-039-157
- Water: Public
- Sewer: Public Sewer
- Source: BRIGHT_MAIN
This listing courtesy of Lee A Braun , Long & Foster Real Estate, Inc.