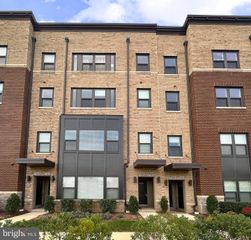
19808 LAVENDER DUST SQ, Ashburn, VA 20147
- 3 beds |
- 3 baths |
- 1,520 sqft
 Rental
  Built in 2025
  —— sqft lot
  1 car garage
  $2/sqft
  Listed 2 days ago
Property Description
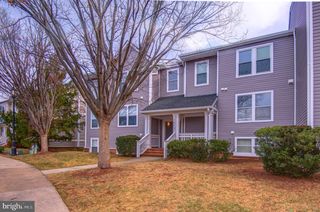
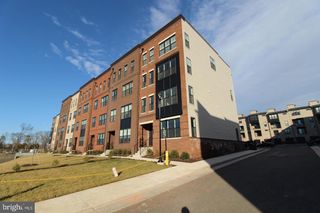
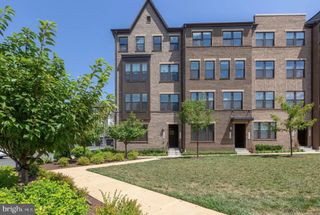
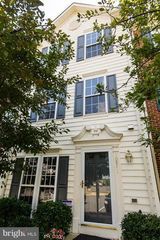
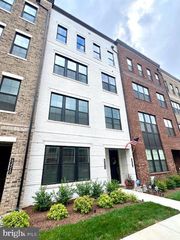
Now available for rent at Belmont Overlook by Pulte! Be the first to live in this very new construction that just finished and delivered to the owner! Experience modern living in this stunning condo featuring 3 spacious bedrooms, 2.5 bathrooms, a 1-car garage, and private driveway parking. This beautifully designed home offers an open-concept layout perfect for both relaxing and entertaining. The gourmet kitchen showcases a large center island, abundant cabinetry, and a spacious walk-in pantry — ideal for cooking and gathering with family and friends. Upstairs, the luxurious primary suite features dual walk-in closets and a private bath, while the additional bedrooms provide comfort and flexibility for guests, family, or a home office. A convenient upper-level laundry room makes everyday living effortless. Located in the sought-after Belmont Overlook community, enjoy stylish, low-maintenance living with easy access to shopping, dining, commuter routes, and everyday conveniences. Don’t miss this opportunity to live in a beautiful newer condo in a prime location! Contact me today for more details or to schedule a private tour. 📲
- Listing Status:
- Active
- Date Added:
- June 1, 2026
- Data Last Updated:
- May 31, 2026 at 1:17PM
- Listing Office:
- Berkshire Hathaway HomeServices PenFed Realty : 7036917653
- Listing Agent:
- Mya T Lwin : 5712461986
- MLS ID:
- VALO2126390

- General: Bump-outsExterior LightingGutter SystemSidewalksStreet LightsAbove Grade
- Style: Contemporary
- Other Structures: Deck
- Parking: Concrete Driveway
- Roofing: Architectural Shingle
- Windows: CasementEnergy efficientLow eScreens
- General: Brick FrontHardiPlank Type2Slab
- HOA Amenities: Bike TrailJog/Walk PathPicnic AreaPier/DockTot Lots/PlaygroundAll Ground FeeCommon Area MaintenanceLawn MaintenanceManagementPier/Dock MaintenanceReserve FundsRoad MaintenanceSnow RemovalTrash145.0Monthly
- Originating MLS: BRIGHT_MAIN
- School District: LOUDOUN COUNTY PUBLIC SCHOOLS
- County: LOUDOUN-VA
- Zoning: N/ANO TAX RECORD
- Utilities: Electric availableNatural gas availablePhone available
- Water: Public
- Sewer: Public Sewer
- Source: BRIGHT_MAIN
This listing courtesy of Mya T Lwin , Berkshire Hathaway HomeServices PenFed Realty
 New - 1 day ago