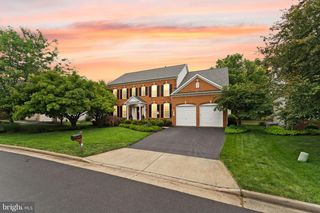
19871 LA BETE CT, Ashburn, VA 20147
- 4 beds |
- 4 baths |
- 4,655 sqft
 Single-Family Home
  Built in 2003
  9,148sqft lot
 2 car garage
  $255/sqft
  Listed 25 days ago
Property Description
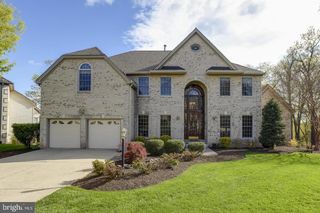
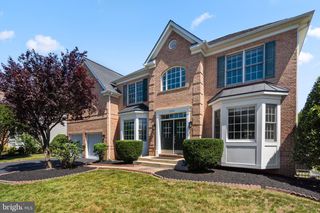
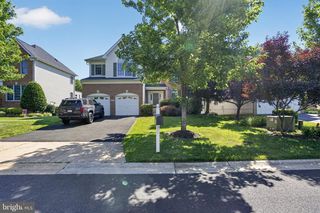
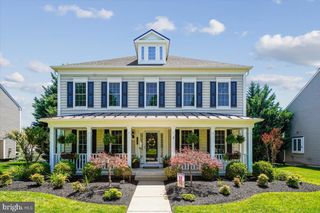
Immaculate 4-bedroom, 3.5-bath brick-front Colonial located within the prestigious gated community of Belmont Country Club. The main level features a two-story foyer with an open-concept design centered around a beautifully updated kitchen with a large island, upgraded appliances, and enhanced cabinetry that flows seamlessly into the breakfast area and spacious family room with vaulted ceilings and gas fireplace—ideal for both everyday living and entertaining. Main level also includes a formal living room and dining room with wainscoting and upgraded hardwood floors throughout. Windows with plantation shutters bring tons of natural light. Home office, powder room and laundry room with added cabinets finish out this level. Step outside to a custom patio overlooking a professionally maintained yard complete with an in-ground sprinkler and irrigation system, creating the perfect outdoor retreat. Upstairs, the spacious primary suite offers a private ensuite bath, large custom walk-in closets, and additional custom closet and storage space rarely found in comparable homes. This level includes three additional bedrooms and a full bath. Thoughtful updates continue throughout, including a fully renovated basement completed in 2023, providing exceptional recreation, entertainment, and storage space. Recent improvements include: Renovated Basement (2023) Furnace & A/C (2023) Water Heater (2023) Replaced Windows (2026) Washer & Dryer (2021) Stove/Double Oven (2021) In-Ground Sprinkler System Residents of Belmont Country Club enjoy an unmatched lifestyle with gated security, an Arnold Palmer Signature Golf Course, multiple swimming pools, tennis and pickleball courts, a modern fitness center, scenic walking trails, an elegant clubhouse, and year-round social events. The HOA provides lawn care (yes, your lawn), trash and recycling service, high-speed internet, and cable TV, making homeownership both convenient and low maintenance. Ideally located in Loudoun County, the community offers easy access to shopping, dining, entertainment, major commuter routes, the Silver Line Metro, One Loudoun, Lansdowne Town Center, and Washington Dulles International Airport. A rare opportunity to own a truly move-in-ready home in one of Northern Virginia's premier country club communities—where luxury, convenience, and lifestyle come together.
- Listing Status:
- Pending
- Date Added:
- June 11, 2026
- Data Last Updated:
- July 6, 2026 at 12:17PM
- Listing Office:
- Pearson Smith Realty, LLC : 5713861075
- Listing Agent:
- Jason Curry : 7039152244
- MLS ID:
- VALO2127242

- General: Bathroom - Walk-In ShowerCeiling Fan(s)Chair RailingsCombination Kitchen/DiningCrown MoldingsDining AreaFamily Room Off KitchenFloor Plan - TraditionalKitchen - Eat-InKitchen - IslandPrimary Bath(s)Recessed LightingWood FloorsAtticWainscotting
- Rooms: Living RoomDining RoomBedroom 2Bedroom 3Bedroom 4KitchenFamily RoomFoyerBreakfast RoomBedroom 1Mud RoomRecreation RoomBathroom 1Bathroom 2Bathroom 3Half Bath
- Appliances: Built-In MicrowaveDishwasherDisposalDryerIcemakerOven/Range - GasRefrigeratorWasher
- Laundry: Dryer In UnitWasher In Unit
- Basement: DaylightPartialFully finishedOutside entranceConnecting stairway
- A/C: Central A/C
- Heating: Forced AirNatural Gas
- Fireplace: Fireplace - Glass DoorsFireplaceFireplaces: 1
- Disability Feature: None
- General: Above GradeBelow Grade
- Style: Colonial
- Parking: Asphalt Driveway
- General: Masonry3Concrete Perimeter
- HOA Amenities: Basketball CourtsClub HouseCommon GroundsExercise RoomFitnessCenterGated CommunityGolf Course Membership AvailableJog/Walk PathPool - OutdoorSwimming PoolTennis CourtsTot Lots/PlaygroundVolleyball CourtsPickleball CourtsBroadbandCable TVCommon Area MaintenancePool(s)Snow RemovalTrash362.0Monthly
- Originating MLS: BRIGHT_MAIN
- School District: LOUDOUN COUNTY PUBLIC SCHOOLS
- County: LOUDOUN-VA
- Zoning: PDH4114289325000
- Fencing: Partially
- Water: Public
- Sewer: Public Sewer
- Source: BRIGHT_MAIN
This listing courtesy of Jason Curry , Pearson Smith Realty, LLC
Monthly Payment
- Principal & Interest $
- Property Taxes $
- Home Insurance $
- VA Funding Fee $