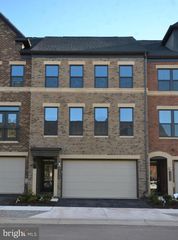
20090 VALHALLA SQ, Ashburn, VA 20147
- 3 beds |
- 4 baths |
- 3,489 sqft
 Rental
  Built in 2001
  4,792sqft lot
 2 car garage
  $1/sqft
  Listed 10 days ago
Property Description
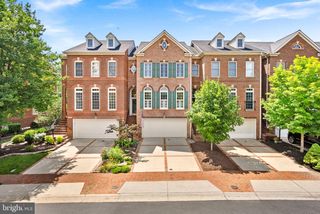
Long-term lease preferred. A good credit score above 640 is a MUST. Copy of 2 pay stubs and Photo ID, please. NO PETS. 3-year lease: $ 4,200// 2-year lease: $ 4,300. No one-year lease offered. Available for showings M-F 6:00–7:30 PM and Sat-Sun 10:00 AM – 2:00 PM. Please book through ShowingTime. After you schedule, I’ll send you the link for gated access. Thanks! Timeless Elegance Meets Effortless Luxury in the Heart of Belmont Country Club Welcome to the Victoria Model with Loft—a stunning carriage home nestled within the prestigious gated enclave of Belmont Country Club. This exceptional residence perfectly blends classic architectural charm with modern sophistication, offering a lifestyle defined by comfort, privacy, and resort-style amenities. From the moment you enter, the home’s refined character is on full display. The main level is adorned with gleaming hardwood floors and a calming neutral palette. The centerpiece of the home is the dramatic two-story living room, featuring soaring floor-to-ceiling windows that frame panoramic views of the golf course and lush tree lines. This sophisticated space is elevated by shadow moldings, recessed lighting, and a built-in wet bar—perfect for hosting elegant gatherings. The gourmet kitchen is a chef’s delight, featuring premium granite countertops, stainless steel appliances, a designer stone backsplash, and abundant cabinetry. The adjoining breakfast area, bathed in natural light from beautiful skylights, offers a serene spot for morning coffee. For those seeking an outdoor escape, step through to the private Trex deck to enjoy quiet evenings overlooking the peaceful landscape and the rolling greens of the golf course. The main level offers incredible flexibility; host memorable dinners in the formal dining room, unwind in the inviting family room by the cozy fireplace, or utilize the front living room as a sophisticated home office or quiet retreat. Upstairs, the spacious primary suite serves as your private sanctuary, boasting dual walk-in closets and a spa-inspired bath with a soaking tub, dual vanity, and separate shower. Two additional generous bedrooms, a beautifully appointed full bath, and a convenient upper-level laundry room complete this level, along with the versatile loft space unique to this model. The finished lower level expands your living space even further with a large recreation area—ideal for movie nights, a home gym, or a guest suite—complemented by significant additional storage. Life in Belmont Country Club is more than just owning a home—it’s embracing an effortless lifestyle. The comprehensive HOA/Club amenities include: Full lawn and landscape maintenance. High-speed internet and cable TV. Access to resort-style pools, tennis, basketball, and volleyball courts. Scenic walking trails and playgrounds. Use of the Historic Belmont Manor Home and Country Club for dining, entertaining, and exclusive social events. Conveniently located just minutes from Dulles Airport, Whole Foods, premier shopping, dining, and major commuter routes. This is a rare opportunity to experience the art of living beautifully. Welcome home—this is the one you’ve been waiting for.
- Listing Status:
- Active
- Data Last Updated:
- July 6, 2026 at 12:18AM
- Listing Office:
- Real Pros : 3018812000
- Listing Agent:
- Sirous M Jafari : 3018812000
- MLS ID:
- VALO2129572

- General: BBQ GrillAbove GradeBelow Grade
- Style: Other
- Other Structures: Deck
- Roofing: Asphalt
- Windows: SkylightsDouble pane windows
- General: StoneVinyl Siding3Slab
- HOA Amenities: Bar/LoungeBasketball CourtsBike TrailClub HouseCommon GroundsFitnessCenterGated CommunityDining RoomsGolf Course Membership AvailableJog/Walk PathPool - OutdoorSoccer FieldSwimming PoolTot Lots/PlaygroundVolleyball CourtsCable TVCommon Area MaintenanceHigh Speed InternetLawn MaintenancePool(s)Security GateSnow RemovalTrash309.0Monthly
- Originating MLS: BRIGHT_MAIN
- School District: LOUDOUN COUNTY PUBLIC SCHOOLS
- County: LOUDOUN-VA
- Zoning: RESIDENTIAL084359224000
- View: Golf Course
- Water: Public
- Sewer: Public Sewer
- Source: BRIGHT_MAIN
This listing courtesy of Sirous M Jafari , Real Pros
 New - 1 day ago