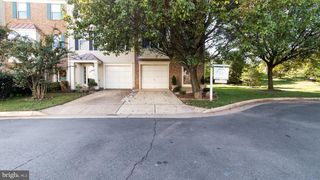
20418 ALDERLEAF TER, Ashburn, VA 20147
- 2 beds |
- 3 baths |
- 1,858 sqft
 Rental
 Built in 1999
 —— sqft lot
 —— car garage
 $2/sqft
 Listed 7 days ago
Property Description
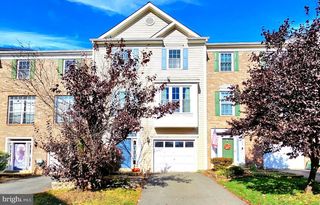
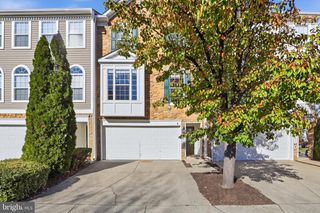
Rare Basement Model in Ashburn Farm | 2 Balconies | Granite, Stainless & LVP | Near Silver Line & W&OD Trail Welcome home to 20418 Alderleaf Terrace, a stylish 2-bedroom, 2.5-bath townhouse-style home in Ashburn Farm, one of Ashburn’s most popular communities. This home has something most on the street don’t: a full lower level. Use it as a family room, a home office, a gym, a guest space or a game room. Few rentals in the neighborhood offer this much room. The updated kitchen has granite counters and stainless steel appliances, and luxury vinyl plank flooring runs throughout for a clean, modern look. A bedroom on the main floor gives you easy one-level living or a great setup for guests. The updated primary bath has designer touches that make every morning feel a little more like a retreat. Two private balconies give you room for morning coffee, a few plants or a quiet evening outside. The location makes daily life easy. You’re minutes from Route 7 and the Loudoun County Parkway, the Ashburn Silver Line Metro station, and Dulles Airport. One Loudoun, Whole Foods and a long list of restaurants and shops are just down the road. For time outside, the W&OD Trail is close by. Residents also get Ashburn Farm’s amenities, including community pools, tennis and sports courts, playgrounds and miles of walking paths. Home features: 2 bedrooms, 2.5 baths, including a main-level bedroom Bonus finished lower level, which is uncommon for this model Granite counters and stainless steel appliances LVP flooring Updated primary bath with designer finishes Two private balconies 2 Assigned parking spaces Washer & dryer in unit Ashburn Farm amenities included Loudoun County Public Schools Pets allowed on case by case | Available date January 4 Homes like this go fast in Ashburn Farm. Schedule your tour today!
- Listing Status:
- Active
- Date Added:
- November 12, 2026
- Data Last Updated:
- November 19, 2026 at 7:18AM
- Listing Office:
- EXP Realty, LLC : 8668257169
- Listing Agent:
- Catherine Reidy : 7035879230
- MLS ID:
- VALO2139818

- General: SidewalksStreet LightsAbove GradeBelow Grade
- Style: Other
- Other Structures: Balconies- Multiple
- Parking: AssignedLighted ParkingPaved Parking
- General: Frame3Slab
- HOA Amenities: Bike TrailCommon GroundsJog/Walk PathPool - OutdoorTennis CourtsTot Lots/PlaygroundOtherExt Bldg MaintLawn MaintenanceManagementPool(s)Reserve FundsRoad MaintenanceSnow RemovalTrashWaterOther80.4Monthly
- Originating MLS: BRIGHT_MAIN
- School District: LOUDOUN COUNTY PUBLIC SCHOOLS
- County: LOUDOUN-VA
- Zoning: PDH4116482362003
- Water: Public
- Sewer: Public Sewer
- Source: BRIGHT_MAIN
This listing courtesy of Catherine Reidy , EXP Realty, LLC
 New - 1 day ago