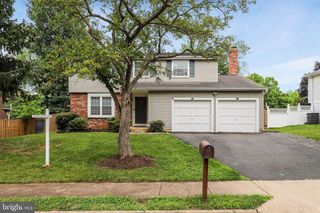
20518 MIDDLEBURY ST, Ashburn, VA 20147
- 4 beds |
- 4 baths |
- 2,657 sqft
 Single-Family Home
  Built in 2000
  8,276sqft lot
 2 car garage
  $329/sqft
  Listed 9 days ago
Property Description
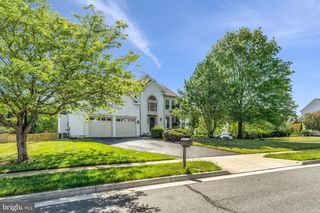
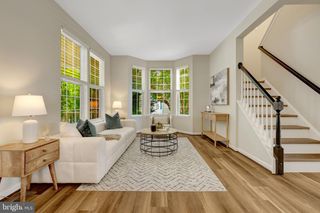
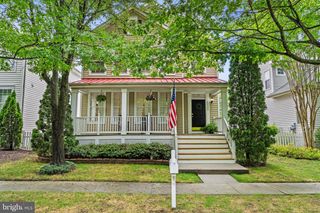
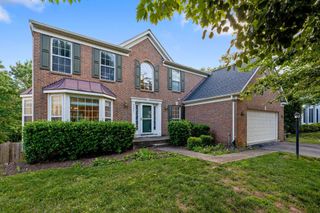
Welcome to 20518 Middlebury Street, a beautifully updated 4-bedroom, 3.5-bath home that blends modern updates with comfortable living spaces. Fresh paint throughout creates a bright, move-in-ready atmosphere, while the updated kitchen (2026) with french doors serves as the heart of the home, opening seamlessly to the gathering area for effortless everyday living and entertaining. The spacious primary suite offers a private retreat, featuring an ensuite bathroom and two walk-in closets that provide exceptional storage and organization. Three additional generously sized bedrooms offer flexibility for family, guests, or a home office. The finished lower level expands the home's living space and includes a full bathroom, making it ideal for a recreation room, guest suite, home gym, or additional living area. Enjoy outdoor living from the charming front porch, or step outside to the updated deck overlooking one of the largest yards in all of Belmont Green, a rare outdoor oasis with endless space for entertaining, play, gardening, or simply relaxing. Complete with a highly sought-after attached garage, this home offers the perfect combination of space, functionality, and everyday convenience. Also, the home is ideally located less than a block from the neighborhood park and within walking distance to the community pool, tennis courts, and volleyball courts, making it easy to enjoy the amenities and lifestyle of the community. With an updated kitchen (2026), fresh interior paint, generous living spaces, exceptional outdoor amenities, and a prime Belmont Green setting, this home is ready to welcome its next owners.
- Listing Status:
- Active
- Date Added:
- June 26, 2026
- Data Last Updated:
- July 6, 2026 at 1:16AM
- Listing Office:
- Keller Williams Realty : 7036791700
- Listing Agent:
- Matias Leiva : 7034007012
- MLS ID:
- VALO2127802

- General: Above GradeBelow Grade
- Style: Colonial
- Roofing: Tile
- General: Vinyl Siding3Permanent
- HOA Amenities: 140.0Monthly
- Originating MLS: BRIGHT_MAIN
- School District: LOUDOUN COUNTY PUBLIC SCHOOLS
- County: LOUDOUN-VA
- Zoning: PDH3153305577000
- Utilities: Electric availableNatural gas availableSewer availableWater available
- Water: Public
- Sewer: Public Sewer
- Source: BRIGHT_MAIN
This listing courtesy of Matias Leiva , Keller Williams Realty
Monthly Payment
- Principal & Interest $
- Property Taxes $
- Home Insurance $
- VA Funding Fee $

 New - 2 days ago