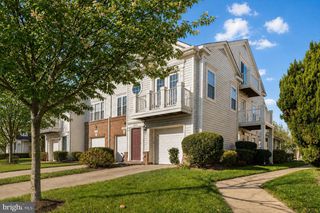
20638 SIBBALD SQ, Ashburn, VA 20147
- 3 beds |
- 3 baths |
- 1,512 sqft
 Rental
  Built in 2011
  —— sqft lot
  1 car garage
  $2/sqft
  Listed 7 days ago
Property Description
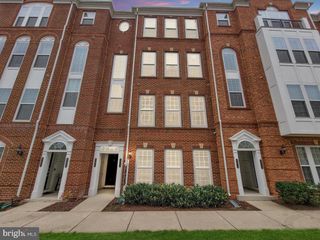
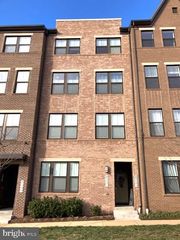
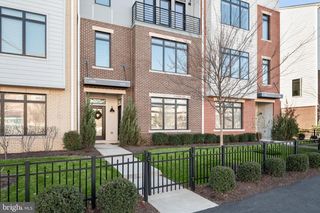
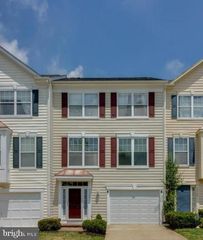
Welcome home! You’ll love the abundance of natural light and open floorplan in this 2-level brick townhome! On the main level you’ll discover the living room, with gleaming hardwood floors, recessed lighting, and sophisticated crown molding. Continue into the beautiful kitchen, where you’ll find warm wooden cabinets, sleek granite countertops, and stainless steel appliances. Pull up a stool to the breakfast bar or enjoy meals in the adjacent dining area. The spacious, open layout is ideal for entertaining friends and family! Upstairs, the spacious primary bedroom features wood floors, high ceilings, and a walk-in closet with a custom closet system. In the elegant en suite bathroom, you’ll find a step-in shower, soothing soaking tub, and double sink vanity with granite countertops. Both of the additional bedrooms are sizable with large closets, and share a second full bathroom in the hall. For the epitome of convenience, laundry is located on the bedroom level. With an attached one-car garage and driveway, you’ll have plenty of space for both parking & storage. Community amenities include additional parking spaces, an outdoor pool and playground. Just minutes to Harris Teeter, Wegmans, Brambleton Town Center, Village at Leesburg, Dulles Town Center, One Loudoun, Leesburg Premium Outlets, Trailside Park, Douglass Community Center, Inova Loudoun Hospital, and Dulles International Airport. Quick access to Ashburn Metro Station, Belmont Ridge Road, Dulles Greenway and Toll Road, Loudoun County Parkway, Route 7, and Route 28. Schedule a private tour of your new home today!
- Listing Status:
- Active
- Data Last Updated:
- August 20, 2026 at 1:18PM
- Listing Office:
- KW Metro Center : 7035353610
- Listing Agent:
- Brittany Faith Camargo : 7034890274
- MLS ID:
- VALO2133402

- General: Above GradeBelow Grade
- Style: Other
- Roofing: Asphalt
- General: Combination2Other
- HOA Amenities: Bike TrailCommon GroundsJog/Walk PathPool - OutdoorTot Lots/PlaygroundWaterTrashSewerRoad MaintenanceReserve FundsPool(s)InsuranceLawn Maintenance0.0One Time
- Originating MLS: BRIGHT_MAIN
- School District: LOUDOUN COUNTY PUBLIC SCHOOLS
- County: LOUDOUN-VA
- Zoning: RESIDENTIAL153290120012
- Water: Public
- Sewer: Public Sewer
- Source: BRIGHT_MAIN
This listing courtesy of Brittany Faith Camargo , KW Metro Center

 New - 8 hours ago