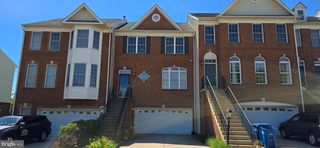
20660 SMOLLET TER, Ashburn, VA 20147
- 4 beds |
- 4 baths |
- 2,020 sqft
 Rental
  Built in 2010
  1,742sqft lot
 2 car garage
  $1/sqft
  Listed 5 days ago
Property Description
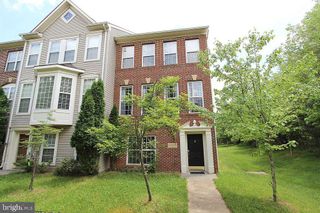
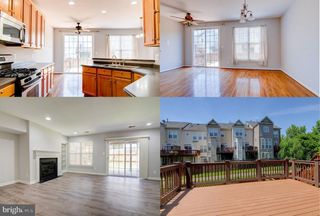
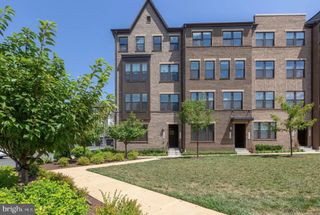
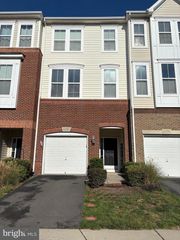
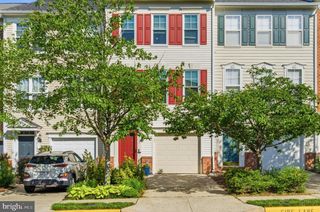
Welcome to this 2,020 Sq Ft Townhouse on three finished levels. Open and lovely space located in Goose Creek Village North which sits on the highest elevation in eastern Loudoun County. Affords spectacular views of sunsets & mountains in the distance. Nicely kept - 4 bedrooms, 3.5 baths & 2 car attached rear entry garage & driveway for parking. Neutral friendly colors. Convenient first floor bedroom and full bathroom. Main level offers New Hardwood Floors in living room & ceramic tile in the dining room & gourmet kitchen - which boasts quality 42" cabinets, granite countertops, ceramic backsplash, & charming walk-out balcony. Convenient bedroom level laundry room. Stone Bridge High School pyramid. Amenity rich w/club house, swimming pool, tot lot/playgrounds, gazebo, expansive green area & walking trails. Neighborhood Goose Creek Village Shopping Center is home to many restaurants, Harris Teeter, Gas Station, Walk In Clinic, Park N Ride, Veterinarian, Pet Store, Place of Worship, Daycare, Fitness & Yoga studios and more! Excellent commuter location: convenient to Dulles Toll Road, Route 7, and Ashburn Metro Station
- Listing Status:
- Active
- Data Last Updated:
- May 31, 2026 at 12:20PM
- Listing Office:
- Coldwell Banker Realty : 7037718888
- Listing Agent:
- John E Kessler : 4102927529
- MLS ID:
- VALO2126354

- General: Exterior LightingSidewalksStreet LightsAbove GradeBelow Grade
- Style: Other
- Other Structures: Deck
- Parking: Asphalt Driveway
- Roofing: Architectural ShingleAsphalt
- Windows: Double hungDouble pane windowsScreens
- General: MasonryHardiPlank Type3Slab
- HOA Amenities: Community CenterBike TrailClub HouseJog/Walk PathPool - OutdoorSwimming PoolTot Lots/PlaygroundCommon Area MaintenanceManagementRoad MaintenanceReserve FundsSnow Removal389.0Monthly
- Originating MLS: BRIGHT_MAIN
- School District: LOUDOUN COUNTY PUBLIC SCHOOLS
- County: LOUDOUN-VA
- Zoning: R16153282311000
- View: Garden/LawnStreetTrees/Woods
- Utilities: Cable tv availableElectric availableNatural gas availablePhone availableUnder ground120240 v
- Water: Other
- Sewer: Other
- Source: BRIGHT_MAIN
This listing courtesy of John E Kessler , Coldwell Banker Realty
 New - 2 days ago