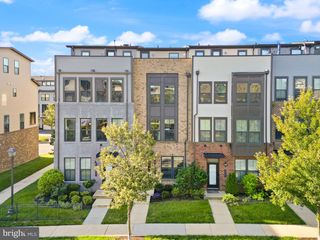
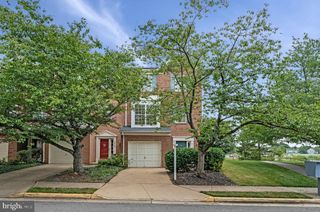
20727 CITATION DR, Ashburn, VA 20147
- 3 beds |
- 4 baths |
- 2,164 sqft
 Rental
 Built in 1995
 6,534sqft lot
 2 car garage
 $1/sqft
 Listed 8 days ago
Property Description
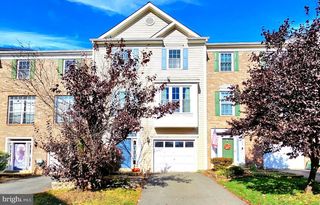
IDYLLIC HOME IN AWARD WINNING BELMONT RIDGE AVAILABLE IMMEDIATELY! Classic Colonial on Quiet Street! Floorplan Perfect for Entertaining! Sun-Drenched Kitchen, Side-by-Side Fridge, High End Appliances, Over-size Stainless Sink, Center Island, Granite! Cozy Family Room off Kitchen and Separate Formal Dining Room! Eat-In Kitchen Leads to Fully Fenced Rear with Large Deck, Tranquil Setting Perfect for Quiet Mornings with a Warm Beverage! Lower Level with Spacious Rec Room, and Large, Finished Bonus Room (not a bedroom) and Full Bath. Top Schools, Ashburn Farm Amenities, Pools, Tennis, Trails, Walkable Neighborhoods, Coffee, Multiple Restaurants and Grocery Options. Easy to IAD/Dulles Greenway/Rt. 7/Rt. 28/Westfields/Reston/Tysons. Enjoy nearby nightlife and cultural activities in nearby Historic Leesburg, Modern One Loudoun, Reston Town Center and Tysons Corner. EASY ONLINE APPLICATION! Ask Your Realtor for Details. Max 3 Cars, Max 2 Incomes to Qualify. Please Bring your Good Credit. Pets are Case-by-case.
- Listing Status:
- Active
- Data Last Updated:
- November 19, 2026 at 7:18AM
- Listing Office:
- Premiere Property Management, LLC : 7033826690
- Listing Agent:
- Helen S Manning : 7038644346
- MLS ID:
- VALO2139926

- General: Bump-outsExterior LightingSidewalksStreet LightsAbove GradeBelow Grade
- Style: Colonial
- Other Structures: Deck
- Parking: Asphalt DrivewayLighted Parking
- Roofing: Asphalt
- Windows: ScreensStorm
- General: Vinyl Siding3SlabConcrete Perimeter
- HOA Amenities: Bike TrailCommon GroundsJog/Walk PathTot Lots/PlaygroundManagementInsuranceSnow Removal0.0Monthly
- Originating MLS: BRIGHT_MAIN
- School District: LOUDOUN COUNTY PUBLIC SCHOOLS
- County: LOUDOUN-VA
- Zoning: RESIDENTIAL153101940000
- Fencing: RearFully
- Utilities: Cable tv available
- Water: Public
- Sewer: Public Sewer
- Source: BRIGHT_MAIN
This listing courtesy of Helen S Manning , Premiere Property Management, LLC
 New - 1 day ago