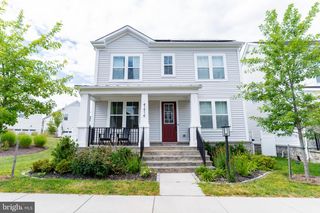
20920 ASHBURN HEIGHTS DR, Ashburn, VA 20148
- 5 beds |
- 5 baths |
- 4,404 sqft
 Rental
  Built in 2014
  6,534sqft lot
 2 car garage
  $1/sqft
  Listed 1 month ago
Property Description
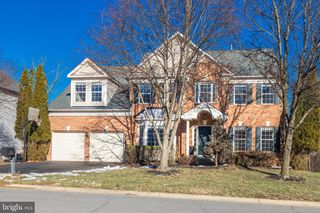
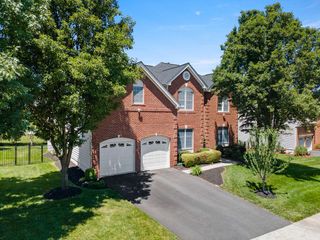
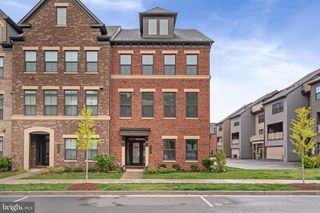
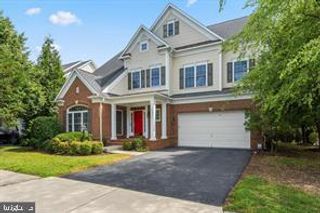
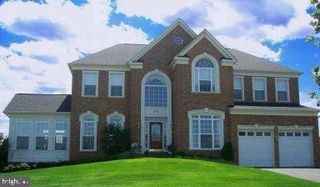
Welcome to this beautifully appointed home offering an exceptional blend of elegance, comfort, and functionality. Designed for both everyday living and entertaining, the main level features a spacious family room just off the gourmet kitchen, a bright breakfast area, formal dining space accented with chair rail and crown molding, and a convenient butler's pantry. The gourmet kitchen is equipped with upgraded countertops, a cooktop, wall oven, microwave, dishwasher, disposal, exhaust fan, and refrigerator, providing both style and efficiency for the home chef. The upper level offers four generously sized bedrooms and three full bathrooms, including a luxurious primary suite with a private spa-inspired bath. A dramatic double staircase enhances the home's timeless appeal while creating an impressive architectural focal point. The finished lower level includes an additional full bathroom, offering flexible space ideal for a recreation room, home office, fitness area, or guest accommodations. Additional highlights include a cozy fireplace, insulated six-panel doors, energy-efficient double-pane insulated windows with screens, and a main-level powder room. Ideally located in the sought-after Ashburn Heights community, 20920 Ashburn Heights Drive combines refined finishes, spacious living areas, and a thoughtfully designed floor plan, making it an outstanding place to call home. -------------------------------------------------------------------------------------------------------------------------------------------- All Richey Property Management residents must enroll in and purchase a Resident Benefits Package which includes liability insurance, credit building to help boost the resident’s credit score with timely rent payments, up to $1M Identity Theft Protection, HVAC air filter delivery (for applicable properties), move-in concierge service making utility connection and home service setup a breeze during your move-in, our best-in-class resident rewards program, and much more! More details and options provided upon application.
- Listing Status:
- Active
- Data Last Updated:
- August 20, 2026 at 1:18PM
- Listing Office:
- Richey Real Estate Services : 7034714800
- Listing Agent:
- William M Cahill III : 5712140125
- MLS ID:
- VALO2130726

- General: Above GradeBelow Grade
- Style: Villa
- Windows: Double pane windowsInsulatedScreens
- General: Aluminum Siding3Concrete Perimeter
- HOA Amenities: 0.0Quarterly
- Originating MLS: BRIGHT_MAIN
- School District: LOUDOUN COUNTY PUBLIC SCHOOLS
- County: LOUDOUN-VA
- Zoning: PDH4154265991000
- Utilities: Cable tv available
- Water: Public
- Sewer: Public Sewer
- Source: BRIGHT_MAIN
This listing courtesy of William M Cahill III , Richey Real Estate Services
 New - 1 day ago