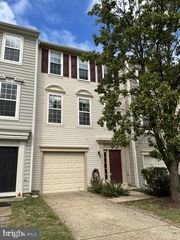
21002 KITTANNING LN, Ashburn, VA 20147
- 3 beds |
- 3 baths |
- 1,900 sqft
 Rental
  Built in 2001
  1,307sqft lot
 2 car garage
  $2/sqft
  Listed 3 days ago
Property Description
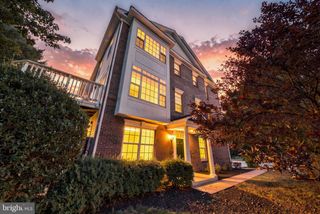
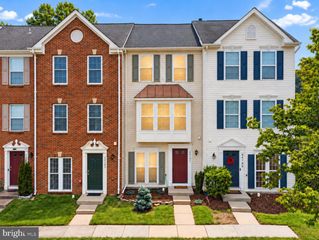
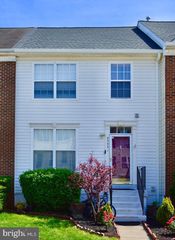
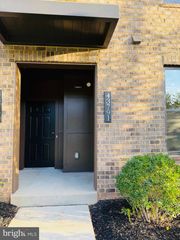
AVAILABLE NOW — $500 MOVE-IN CREDIT WITH A COMPLETED LEASE BY OCTOBER 31! Move in and start enjoying Ashburn Village! Don't miss this spacious 3-bedroom, 2.5-bath townhome with a 2-car garage, home office/den, and tree-lined views in sought-after Ashburn Village! Need room to work from home? The entry level offers a versatile office/den, laundry area, and direct access to the 2-car garage. Upstairs, the main living level gives you plenty of space to spread out with a spacious living room, dining area, and family room with a cozy fireplace. The kitchen features stainless steel appliances and opens to the family room and rear deck—the perfect place to relax while enjoying the peaceful wooded setting and nearby W&OD Trail. The upper level features a spacious primary suite with vaulted ceiling, walk-in closet, Jacuzzi soaking tub, and separate shower. Two additional bedrooms share an updated full hall bath. And the location is hard to beat! Enjoy the lakes, trails, pools, sports courts, playgrounds, and outstanding amenities of Ashburn Village, with shopping, dining, and major commuter routes just minutes away. WHY SETTLE FOR AN APARTMENT WHEN YOU CAN HAVE 3 LEVELS, A 2-CAR GARAGE, HOME OFFICE, DECK, AND ASHBURN VILLAGE AMENITIES? AVAILABLE NOW! Complete your lease by October 31 and qualified applicants will receive a $500 move-in credit. Schedule your showing today and make it yours!
- Listing Status:
- Active
- Data Last Updated:
- October 5, 2026 at 10:18PM
- Listing Office:
- Samson Properties : 5406811500
- Listing Agent:
- Billy R Petry Jr. : 7037727630
- MLS ID:
- VALO2137742

- General: Above GradeBelow Grade
- Style: Colonial
- Other Structures: Deck
- Parking: Concrete Driveway
- General: Vinyl Siding3SlabConcrete Perimeter
- HOA Amenities: Pool - OutdoorJog/Walk PathPool - IndoorExercise RoomCommon GroundsBasketball CourtsTennis CourtsTot Lots/PlaygroundWater/Lake PrivilegesRecreational CenterCommunity CenterTrashSnow RemovalPool(s)
- Originating MLS: BRIGHT_MAIN
- School District: LOUDOUN COUNTY PUBLIC SCHOOLS
- County: LOUDOUN-VA
- Zoning: PDH4086209894000
- Water: Public
- Sewer: Public Sewer
- Source: BRIGHT_MAIN
This listing courtesy of Billy R Petry Jr. , Samson Properties
 New - 1 day ago