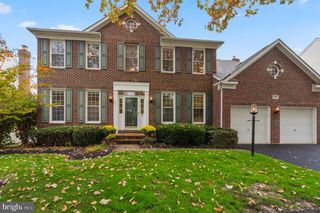
21397 FITZGERALD DR, Ashburn, VA 20147
- 4 beds |
- 4 baths |
- 3,292 sqft
 Single-Family Home
 Built in 1998
 9,148sqft lot
 2 car garage
 $311/sqft
 Listed 16 days ago
Property Description
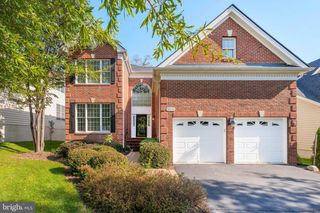
THE PERFECT HOME & LIFESTYLE! Welcome friends and family to this elegant brick-front Toll Brothers Northampton colonial in sought-after Farmwell Hunt! With charming curb appeal, dual bay windows, and a handsome flagstone walkway, this move-in-ready home is the perfect place to enjoy and live your best life! Featuring a lovely open floor plan, fresh paint throughout all three levels, and hardwood floors throughout the main level and primary bedroom suite, this home feels warm, welcoming, and ready for move-in. The main level features a two-story foyer with a handsome oak staircase. A gracious living room and separate dining room with bay windows offer wonderful entertaining spaces, while the inviting family room, complete with a wood-burning fireplace, opens to the light-filled kitchen and sunny breakfast area. White cabinetry, granite countertops, stainless steel appliances, a gas range, and a center island make the kitchen a natural gathering spot. Step outside to the spacious deck and eye-catching flagstone patio, where a level, fenced backyard on a .21-acre lot with mature landscaping creates the perfect setting for summer barbecues, outdoor play, and relaxing evenings! The main level is complete with a powder room and a convenient laundry room off the mudroom. The upper level offers four spacious bedrooms, including a beautiful primary suite with hardwood floors, a tray ceiling, a walk-in closet with custom shelving, and an updated bath featuring dual granite vanities, a soaking tub, and a separate glass-enclosed shower. The three additional bedrooms, each with custom shelving, share a bright, updated full bath with dual granite vanities. Rest and relax in the finished walk-up lower level, offering plenty of space to unwind in the recreation room, an additional third full bath, abundant storage, and a Murphy bed that conveys, ideal for visiting guests! With approximately 3,560 square feet across three finished levels, a wonderful backyard, and an oversized two-car garage with an impressive storage bump-out, there is room for everyone and everything! One of the best parts of living here is the combination of a wonderful home, a great neighborhood, and an unbeatable location! You buy the house, but you also buy into the community, and you will love living in Farmwell Hunt. This beautifully established and sought-after Ashburn community offers an impressive range of recreational amenities, including a community swimming pool, clubhouse, tennis and pickleball courts, basketball courts, a dog park, multiple playgrounds, scenic walking trails, and a picturesque lake with fountains. Enjoy the convenience of walking to Lotte Plaza Market, CVS, coffee shops, restaurants, and shopping, with Broad Run High School nearby. Routes 7 and 28, the Dulles Greenway, Loudoun County Parkway, and the Ashburn Silver Line Metro station, less than two miles away, provide excellent commuter access. A fantastic home in pristine condition, a great backyard to enjoy, a neighborhood to love, and a location that makes everyday life easier. Welcome home to Farmwell Hunt!
- Listing Status:
- Active
- Date Added:
- October 21, 2026
- Data Last Updated:
- November 6, 2026 at 5:18AM
- Listing Office:
- Real Broker, LLC : 8554500442
- Listing Agent:
- Vicky Z Noufal : 7034025416
- MLS ID:
- VALO2134806

- General: SidewalksGutter SystemAbove GradeBelow Grade
- Style: Colonial
- Other Structures: DeckPatio
- Parking: Paved DrivewayAsphalt Driveway
- Roofing: Shingle
- Windows: Bay bow
- General: BrickVinyl Siding3Concrete Perimeter
- HOA Amenities: Basketball CourtsCommon GroundsJog/Walk PathLakeMeeting RoomParty RoomPool - OutdoorTennis CourtsTot Lots/PlaygroundClub HousePickleball CourtsCommon Area MaintenanceManagementPool(s)TrashReserve Funds125.0Monthly
- Originating MLS: BRIGHT_MAIN
- School District: LOUDOUN COUNTY PUBLIC SCHOOLS
- County: LOUDOUN-VA
- Zoning: PDH4087274069000
- View: Garden/Lawn
- Fencing: RearWood
- Utilities: Under groundElectric availableNatural gas available
- Water: Public
- Sewer: Public Sewer
- Source: BRIGHT_MAIN
This listing courtesy of Vicky Z Noufal , Real Broker, LLC
Monthly Payment
- Principal & Interest $
- Property Taxes $
- Home Insurance $
- VA Funding Fee $

 New - 23 hours ago