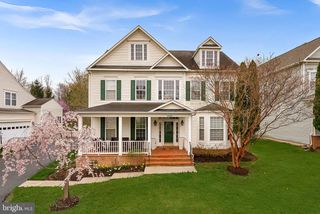
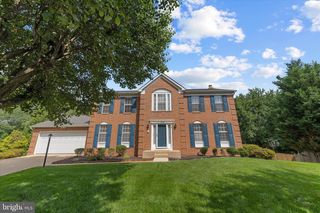
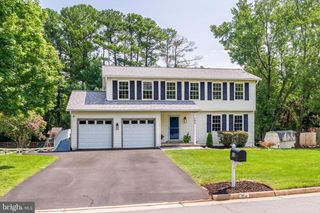
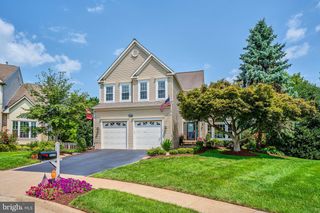
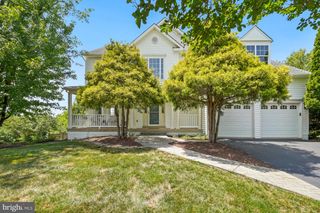
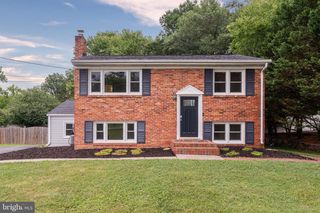
21565 CENTER POINT CIR, Ashburn, VA 20147
- 4 beds |
- 3 baths |
- 2,886 sqft
 Single-Family Home
  Built in 2002
  0.26acre lot
 2 car garage
  $301/sqft
  Listed 20 days ago
Property Description
Beautiful Detached Single Family Home in the heart of Ashburn (BROADLANDS), with Primary Suite and Luxury Primary Bath on Main Level. Luxury Vinyl Plank throughout main level. Custom Walk-In Closet in Main Level Primary Suite. Soaking Tub, Separate Walk-In Shower, and Double Vanity in Updated (2023) Luxury Primary Bath. Open Floor Plan on Main Level includes Gourmet Kitchen with Stainless Steel Appliances, Corian Counters, Upgraded Cabinets and Backsplash, Recessed Lighting. Laundry Room off Kitchen, leading to Oversized Two Car Garage. Living Room or Main Level Office and Dining Room. Three Spacious Bedrooms Up with Loft. One of the Bedrooms leads to the Walk-In Attic that offers a Ton of Extra Storage. Fully Fenced in Yard and Stone Patio off Main Level. Newer Roof (2018). Enjoy all the Amenities of the Broadlands HOA. 15 minutes to Dulles Airport. Located right in between Routes 7 and 50, and 1/2 Mile off the Greenway. Thanks for Showing.
- Listing Status:
- Active
- Date Added:
- July 17, 2026
- Data Last Updated:
- August 6, 2026 at 4:19PM
- Listing Office:
- Premier Realty Group : 7032207599
- Listing Agent:
- Mike Winslow : 7039307052
- MLS ID:
- VALO2131486

- General: Above GradeBelow Grade
- Style: Colonial
- Other Structures: PorchPatio
- General: BlockBrickVinyl Siding2Crawl Space
- HOA Amenities: 212.0Monthly
- Originating MLS: BRIGHT_MAIN
- School District: LOUDOUN COUNTY PUBLIC SCHOOLS
- County: LOUDOUN-VA
- Zoning: PDH3118285653000
- Fencing: Fully
- Water: Public
- Sewer: Public Sewer
- Source: BRIGHT_MAIN
This listing courtesy of Mike Winslow , Premier Realty Group
Monthly Payment
- Principal & Interest $
- Property Taxes $
- Home Insurance $
- VA Funding Fee $