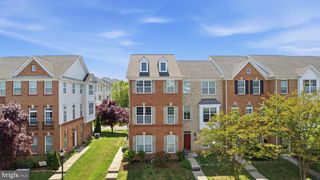
21622 MONMOUTH TER, Ashburn, VA 20147
- 3 beds |
- 4 baths |
- 2,348 sqft
 Town Home
  Built in 1998
  3,485sqft lot
 1 car garage
  $287/sqft
  Listed 3 days ago
Property Description
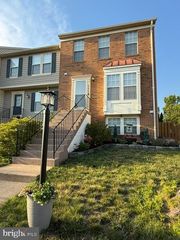
Welcome home to 21622 Monmouth Terrace in the sought after Crossroads Manor Community. Coming to market JUST in time for the 2026 Crossroads Pool season!! This updated 3 bed, 3.5 bath end unit townhome is the perfect mix of style, comfort, and practicality. Enter through the light filled foyer and up through the open living room towards the refreshed kitchen with updated appliances and exhaust system. Sit down at the oversized island and look out to the private backyard and updated Trex deck. Upstairs you will find all 3 bedrooms with fresh edge to edge paint throughout the entire home. The Primary bathroom, updated in 2025, features a full walk in shower, new glass paneling, updated vanities, and a gorgeous soaking tub. A perfect Spa-like setting in the comfort of your own home. The fully finished walkout basement has a separate full bath for guests, large laundry room with storage, and direct access to the oversized 1 car garage. A fully fenced in back yard leaves yo with plenty of space to play or host a BBQ. With recently updated mechanical systems and interior design updates (see document section for full update list) 21622 Monmouth is a move in ready, hassle free home awaiting it's new owners!
- Listing Status:
- Active
- Date Added:
- May 29, 2026
- Data Last Updated:
- May 31, 2026 at 4:20AM
- Listing Office:
- RE/MAX Distinctive Real Estate, Inc. : 7038211840
- Listing Agent:
- James Baer : 7032090288
- MLS ID:
- VALO2126242

- General: Above GradeBelow Grade
- Style: Colonial
- Other Structures: Deck
- Roofing: Architectural Shingle
- General: Aluminum SidingBrick3Concrete PerimeterBrick/Mortar
- HOA Amenities: Basketball CourtsClub HouseCommon GroundsPool - OutdoorTennis CourtsTot Lots/PlaygroundCommon Area MaintenanceInsuranceManagementPool(s)Reserve FundsRoad MaintenanceSnow RemovalTrash128.0Monthly
- Originating MLS: BRIGHT_MAIN
- School District: LOUDOUN COUNTY PUBLIC SCHOOLS
- County: LOUDOUN-VA
- Zoning: PDH4119499982000
- Fencing: RearWood
- Water: Public
- Sewer: Public Sewer
- Source: BRIGHT_MAIN
This listing courtesy of James Baer , RE/MAX Distinctive Real Estate, Inc.
Monthly Payment
- Principal & Interest $
- Property Taxes $
- Home Insurance $
- VA Funding Fee $

 New - 1 day ago