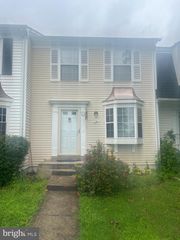
21752 ASCOT CT, Ashburn, VA 20147
- 3 beds |
- 3 baths |
- 1,431 sqft
 Rental
  Built in 2001
  —— sqft lot
  1 car garage
  $2/sqft
  Listed 1 month ago
Property Description
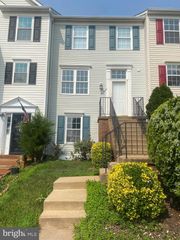
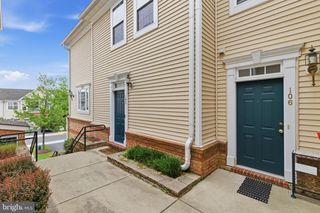
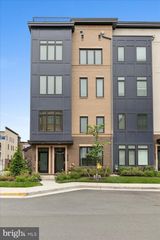
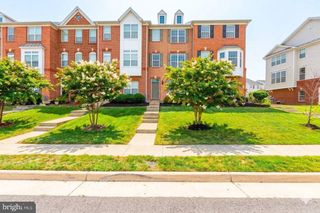
Good credit and income required to qualify; No more than 2 incomes to qualify; Well maintained 3 level, 3 bedroom/3 full bath townhouse in the gated community at Parkside in Ashburn. Main level has one bedroom and full bathroom; Bright and airy upper floor has an open floor plan with gleaming hardwood floors. Kitchen features a breakfast bar island granite countertops; Large living room and Dining Room off the kitchen leading to a large deck; Upper level two features 2 large primary suites with attached bathrooms. Washing and Dryer on upper level in hallway; One car garage; Small pet will be considered on case by case basis; Community amenities include pool, fitness center, clubhouse and courtyards. Just minutes to shopping, and Dulles Toll Rd;
- Listing Status:
- Active
- Date Added:
- June 15, 2026
- Data Last Updated:
- August 6, 2026 at 5:19PM
- Listing Office:
- Long & Foster Real Estate, Inc. : 7039384200
- Listing Agent:
- Nazneen Kavarana : 7034241980
- MLS ID:
- VALO2126436

- General: Exterior LightingAbove GradeBelow Grade
- Style: Other
- Other Structures: Deck
- Roofing: Shingle
- General: Stone3Slab
- HOA Amenities: Club HouseCommunity CenterExercise RoomFitnessCenterGated CommunityMeeting RoomPool - OutdoorCommon Area MaintenancePool(s)Recreation FacilitySecurity GateSnow RemovalTrash0.0Monthly
- Originating MLS: BRIGHT_MAIN
- School District: LOUDOUN COUNTY PUBLIC SCHOOLS
- County: LOUDOUN-VA
- Zoning: RES119398248003
- View: Trees/Woods
- Utilities: Electric availableNatural gas availableWater available
- Water: Public
- Sewer: Public Sewer
- Source: BRIGHT_MAIN
This listing courtesy of Nazneen Kavarana , Long & Foster Real Estate, Inc.
 New - 1 day ago