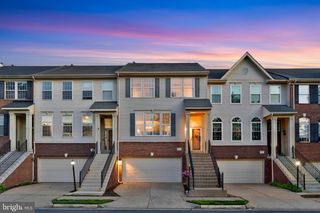
21776 LADYSLIPPER SQ, Ashburn, VA 20147
- 3 beds |
- 4 baths |
- 2,437 sqft
 Town Home
  Built in 2005
  2,178sqft lot
 2 car garage
  $295/sqft
  Listed 3 days ago
Property Description
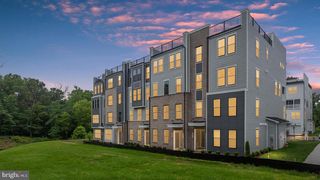
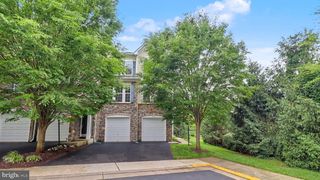
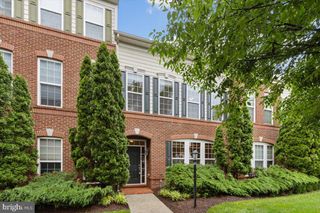
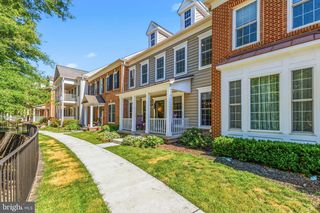
Beautifully updated 3 bedroom, 3 bathroom home in an unbeatable Ashburn location close to the Silver Line Metro, Dulles Airport, shopping, grocery stores, restaurants, and more! Offering 2,437 square feet, this home features a unique and functional floor plan with soaring ceilings in the family room that open to the dining area, creating a bright and spacious feel throughout the main level. The large kitchen offers double ovens, abundant cabinet space, and an additional breakfast or dining area perfect for everyday living and entertaining. Numerous recent upgrades provide peace of mind, including a newer roof (1 year old), recently replaced HVAC system, newer washer and dryer, updated refrigerator, fresh paint throughout, new carpet on the stairs, and updated flooring on both the main level and basement. Enjoy outdoor living on the recently replaced Trex deck, while the oversized 2-car garage includes a new garage door and an electric vehicle charging outlet. The walkout basement adds incredible flexibility with a full bathroom, gas fireplace, and additional living space ideal for guests, recreation, or a home office setup. Located in one of Ashburn’s most convenient areas with quick access to commuter routes, Metro access, dining, and entertainment, this move-in ready home combines comfort, updates, and location all in one package.
- Listing Status:
- Active
- Date Added:
- May 28, 2026
- Data Last Updated:
- May 31, 2026 at 4:20AM
- Listing Office:
- Pearson Smith Realty, LLC : 5713861075
- Listing Agent:
- Nathaniel David Johnson : 8473456306
- MLS ID:
- VALO2126050

- General: SidewalksAbove GradeBelow Grade
- Style: Other
- Other Structures: Deck
- Parking: Asphalt DrivewayPaved Driveway
- Windows: Double pane windowsSkylightsPalladian
- General: Brick FrontBrick3Slab
- HOA Amenities: Common GroundsJog/Walk PathTot Lots/PlaygroundCommon Area MaintenanceTrashSnow Removal109.0Monthly
- Originating MLS: BRIGHT_MAIN
- School District: LOUDOUN COUNTY PUBLIC SCHOOLS
- County: LOUDOUN-VA
- Zoning: R8088363720000
- Utilities: Cable tv available
- Water: Public
- Sewer: Public Sewer
- Source: BRIGHT_MAIN
This listing courtesy of Nathaniel David Johnson , Pearson Smith Realty, LLC
Monthly Payment
- Principal & Interest $
- Property Taxes $
- Home Insurance $
- VA Funding Fee $

 New - 1 day ago