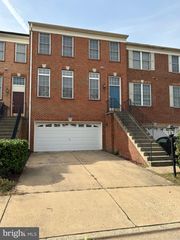
21801 FINDON CT, Ashburn, VA 20147
- 2 beds |
- 2 baths |
- 2,656 sqft
 Rental
 Built in 2001
 —— sqft lot
 1 car garage
 $1/sqft
 Listed 7 hours ago
Property Description
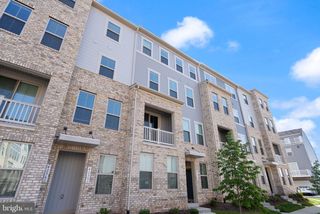
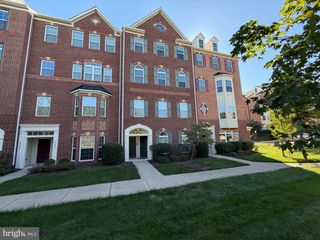
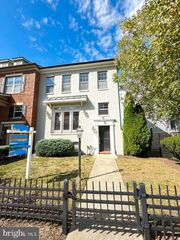
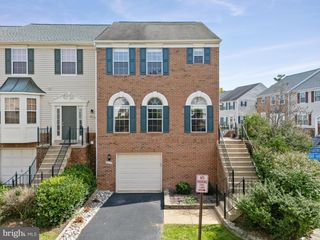
Welcome to this beautifully updated 2-bedroom, 2-bathroom home in the highly sought-after gated community of Parkside at Ashburn! Ideally situated facing the community pool, this three-level home features fresh paint throughout, brand-new remodeled bathrooms, new blinds, and hardwood floors on the main level. The inviting living room offers a cozy fireplace and plenty of space for relaxing or entertaining. A versatile space adjacent to the foyer is perfect for a home office or study. Enjoy the convenience of an attached one-car garage, an additional driveway parking space, and ample guest parking throughout the community. Residents enjoy fantastic amenities, including a swimming pool, fitness center with 24/7 access at no additional cost to the tenant, and a community center. Conveniently located less than a mile from Ashburn's Silver Line Metro station and close to shopping, dining, grocery stores, the Dulles Greenway, and major commuter routes, this home offers easy access to everything Ashburn has to offer. Move-in ready and ready to welcome you home!
- Listing Status:
- Active
- Date Added:
- November 6, 2026
- Data Last Updated:
- November 6, 2026 at 1:17PM
- Listing Office:
- Realty ONE Group Capital : 7032145100
- Listing Agent:
- Sadaf Alhooie : 7037278700
- MLS ID:
- VALO2139222

- General: SidewalksStreet LightsAbove GradeBelow Grade
- Style: Other
- Other Structures: Deck
- Parking: Asphalt Driveway
- General: Aluminum Siding3Slab
- HOA Amenities: Club HouseCommon GroundsFitnessCenterPool - OutdoorExercise RoomGated CommunityJog/Walk PathParty RoomPicnic AreaRecreational CenterSwimming PoolTot Lots/PlaygroundHealth ClubLawn MaintenanceManagementPool(s)Security GateSnow RemovalCommon Area MaintenanceRecreation FacilityTrash0.0Monthly
- Originating MLS: BRIGHT_MAIN
- School District: LOUDOUN COUNTY PUBLIC SCHOOLS
- County: LOUDOUN-VA
- Zoning: 04119302212021
- Water: Public
- Sewer: Public Sewer
- Source: BRIGHT_MAIN
This listing courtesy of Sadaf Alhooie , Realty ONE Group Capital
 New - 2 days ago