22086 MIDMOORE DR, Ashburn, VA 20148
- 3 beds |
- 3 baths |
- 1,525 sqft
 Condominium
  Built in 2026
  —— sqft lot
  1 car garage
  $426/sqft
  Listed 12 days ago
Property Description
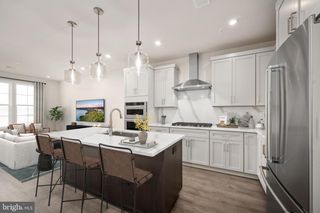
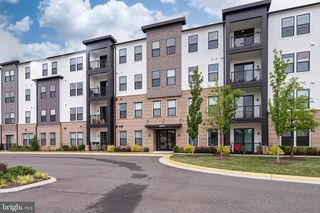
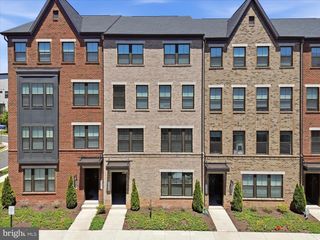
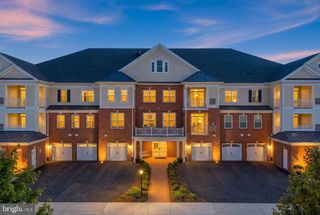
Steps from Ashburn Metro – Sully Greensboro Model Home | Estimated Move-in Fall 2026 Experience modern living at its finest in this beautifully crafted Sully Greensboro Model Home, perfectly positioned only moments from the Ashburn Metro. The community offers exceptional amenities, including a resort-inspired pool, clubhouse, fitness center, trails, and playground—everything you need for a vibrant, convenient lifestyle. Inside, the home features a professionally curated kitchen complete with cool contemporary white cabinets, matte black fixtures, quartz countertops with continuous quartz backsplash, an island, and high-end Whirlpool stainless steel appliances—ideal for weeknight cooking or hosting guests. The upper level boasts a generous primary suite enhanced by a tray ceiling, walk-in closet, spa-like bathroom with dual vanities, an expansive shower with seat, and a private covered balcony. A dedicated laundry room on the bedroom level adds everyday ease, featuring Whirlpool front-load appliances, upper cabinetry, and a utility sink. Additional standout features include an oak staircase, wide-plank engineered flooring throughout most of the home, extensive custom wood trim detailing throughout the living room and bedrooms, custom closet organization systems, and thoughtfully selected designer finishes throughout. Don’t miss this opportunity to secure a gorgeous home in one of Loudoun County’s premier metro-accessible neighborhoods! All furniture and accessories available as a separate bill of sale. Please contact the sales office for additional details.
- Listing Status:
- Pending
- Data Last Updated:
- July 6, 2026 at 7:16AM
- Listing Office:
- Toll Brothers Real Estate Inc. : 8552980316
- Listing Agent:
- Carla C Brown : 7036233462
- MLS ID:
- VALO2129532

- General: Walk-in Closet(s)Air Filter SystemPantrySprinkler SystemFamily Room Off KitchenUpgraded CountertopsFloor Plan - OpenKitchen - GourmetKitchen - Island
- Rooms: Primary BedroomBedroom 3KitchenFoyerGreat RoomBathroom 2
- Appliances: CooktopDishwasherDisposalDryer - Front LoadingENERGY STAR DishwasherENERGY STAR Clothes WasherENERGY STAR RefrigeratorOven - WallMicrowaveRange HoodRefrigeratorSix Burner StoveWasher - Front Loading
- Laundry: Washer In UnitDryer In UnitUpper Floor
- Flooring: Ceramic tileLuxury vinyl plankCarpet
- A/C: Programmable Thermostat
- Heating: Programmable ThermostatNatural Gas
- Disability Feature: None
- General: SidewalksUnderground Lawn SprinklerStreet LightsExterior LightingAbove Grade
- Style: Contemporary
- Other Structures: Balcony
- Parking: Asphalt Driveway
- Roofing: Architectural Shingle
- Windows: InsulatedDouble pane windowsLow eVinyl clad
- General: Advanced FramingAsphaltBattsInsulationBrickBrick FrontConcreteCPVC/PVCLow VOC Products/FinishesRough-In PlumbingSprayFoamInsulationTileVinyl SidingFiber Cement2SlabPassive Radon Mitigation
- HOA Amenities: Bike TrailClub HouseCommon GroundsExercise RoomFitnessCenterJog/Walk PathMeeting RoomParty RoomPool - OutdoorSwimming PoolTot Lots/PlaygroundAll Ground FeeCommon Area MaintenanceExt Bldg MaintLawn Care FrontLawn Care RearLawn Care SideLawn MaintenanceManagementPool(s)Recreation FacilitySnow RemovalTrash138.5Monthly
- Originating MLS: BRIGHT_MAIN
- School District: LOUDOUN COUNTY PUBLIC SCHOOLS
- County: LOUDOUN-VA
- Zoning: N/A
- View: Garden/Lawn
- Utilities: Under ground
- Water: Public
- Sewer: Public Sewer
- Source: BRIGHT_MAIN
This listing courtesy of Carla C Brown , Toll Brothers Real Estate Inc.
Monthly Payment
- Principal & Interest $
- Property Taxes $
- Home Insurance $
- VA Funding Fee $