22109 MIDMOORE DR, Ashburn, VA 20148
- 3 beds |
- 3 baths |
- 2,500 sqft
 Condominium
  Built in 2026
  —— sqft lot
  1 car garage
  $280/sqft
  Listed 2 months ago
Property Description
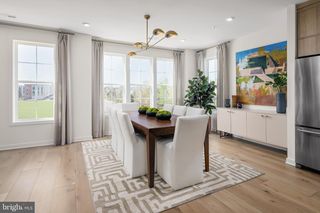
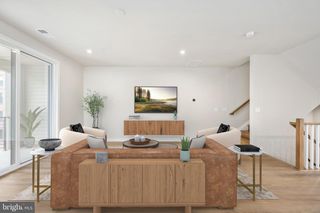
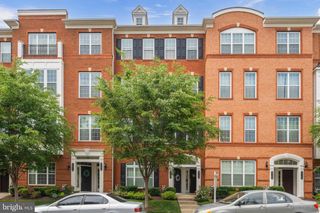
Steps from Ashburn Metro | The Walney Classic – Move-in ready for immediate delivery. Discover contemporary elegance and everyday convenience in the Walney, perfectly situated just a short walk from the Ashburn Metro Station. Set within a dynamic community offering premier amenities—including a resort style pool, cutting-edge fitness center, sophisticated clubhouse, and playground—this home delivers the ideal blend of lifestyle and location. Designed with a modern aesthetic, this home features curated finishes and designer details throughout. The gourmet kitchen impresses with silver wall cabinetry, a mocha colored cabinet island accent, quartz countertops and backsplash, and nickel hardware. Professional-grade KitchenAid stainless steel appliances make this kitchen as stylish as it is functional. The upper level showcases a serene primary suite with a tray ceiling and bay window extension, generous walk-in closet, and spa-inspired bathroom with a dual-sink vanity and oversized shower. A convenient laundry room adds thoughtful touches with Whirlpool front-load washer and dryer, upper cabinetry, and a utility sink. The expansive rooftop terrace provides the ultimate outdoor retreat—perfect for entertaining, dining under the stars, or enjoying quiet moments with panoramic neighborhood views. Additional features include an open oak staircase and wide-plank luxury vinyl flooring throughout. Experience refined living and unbeatable access to the Metro in one of Ashburn’s most desirable, amenity-filled communities
- Listing Status:
- Pending
- Data Last Updated:
- July 6, 2026 at 7:16AM
- Listing Office:
- Toll Brothers Real Estate Inc. : 8552980316
- Listing Agent:
- Carla C Brown : 7036233462
- MLS ID:
- VALO2122058

- General: Walk-in Closet(s)PantrySprinkler SystemFamily Room Off KitchenUpgraded CountertopsFloor Plan - OpenKitchen - GourmetKitchen - Island
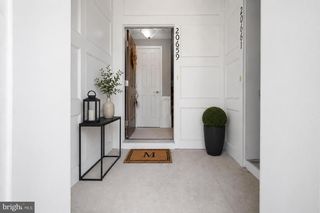
- Rooms: Dining RoomPrimary BedroomBedroom 2Bedroom 3KitchenDenFoyerGreat Room
- Appliances: CooktopDishwasherDisposalDryer - Front LoadingENERGY STAR DishwasherENERGY STAR Clothes WasherENERGY STAR RefrigeratorOven - WallMicrowaveRange HoodWasher - Front LoadingRefrigerator
- Laundry: Washer In UnitDryer In Unit
- Flooring: Ceramic tileLuxury vinyl plankCarpet
- A/C: Programmable Thermostat
- Heating: Programmable ThermostatNatural Gas
- Disability Feature: None
- General: SidewalksUnderground Lawn SprinklerStreet LightsAbove Grade
- Style: Contemporary
- Other Structures: Balcony
- Roofing: Architectural Shingle
- Windows: InsulatedDouble pane windowsLow eVinyl clad
- General: Advanced FramingAsphaltBattsInsulationBrickBrick FrontConcreteCPVC/PVCLow VOC Products/FinishesSprayFoamInsulationTileVinyl SidingRough-In Plumbing4Passive Radon Mitigation
- HOA Amenities: Bike TrailClub HouseCommon GroundsExercise RoomFitnessCenterJog/Walk PathMeeting RoomParty RoomPool - OutdoorSwimming PoolTot Lots/PlaygroundAll Ground FeeCommon Area MaintenanceExt Bldg MaintLawn Care FrontLawn Care RearLawn Care SideLawn MaintenanceManagementPool(s)Recreation FacilitySnow RemovalTrash138.5Monthly
- Originating MLS: BRIGHT_MAIN
- School District: LOUDOUN COUNTY PUBLIC SCHOOLS
- County: LOUDOUN-VA
- Zoning: N/A
- Utilities: Under ground
- Water: Public
- Sewer: Public Sewer
- Source: BRIGHT_MAIN
This listing courtesy of Carla C Brown , Toll Brothers Real Estate Inc.
Monthly Payment
- Principal & Interest $
- Property Taxes $
- Home Insurance $
- VA Funding Fee $