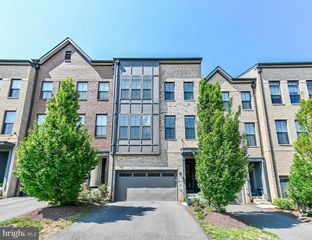
22308 SEABRING TER, Ashburn, VA 20148
- 4 beds |
- 5 baths |
- 2,892 sqft
 Rental
  Built in 2018
  1,742sqft lot
 2 car garage
  $1/sqft
  Listed 2 days ago
Property Description
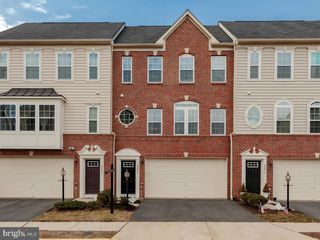
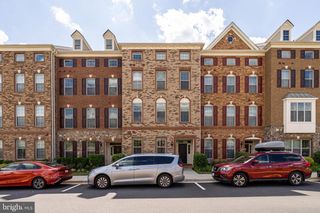
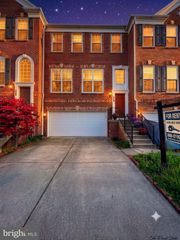
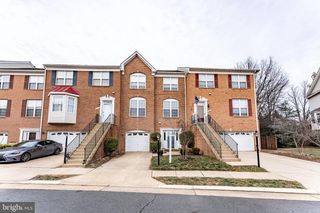
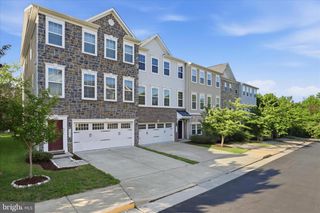
This beautiful four-level townhouse in the desirable Westmoore at Moorfield, Walk to the new Silver Line Metro station. This home blends modern style with everyday convenience. As you enter, a bright foyer leads to a spacious recreation room, perfect for relaxing or entertaining. The main level features hardwood flooring and an open layout filled with natural light. The gourmet kitchen is a chef’s dream, complete with granite countertops, a large island, stainless steel appliances, and stylish espresso cabinetry. Enjoy your morning coffee on the private covered balcony. On the third level, the primary suite offers a peaceful retreat with a walk-in closet and a luxurious en-suite bathroom. There are also two additional bedrooms, a full bathroom, and a convenient laundry room. The top level features a large fourth bedroom, another full bathroom, and a cozy loft area that leads to a fantastic rooftop terrace—perfect for gatherings or quiet evenings. Westmoore at Moorfield offers exceptional amenities, including an outdoor pool, community center, 24-hour fitness center, event space, tot lots, and a dog park. Residents can enjoy access to scenic walking trails and participate in annual holiday events and regular neighborhood gatherings. More than just a place to live, the Westmoore Community feels like home, featuring extensive outdoor spaces, a pool, a clubhouse with a caterer’s kitchen for family events, two community parks, and an amphitheater for summer concerts. Move in ready!
- Listing Status:
- Active
- Date Added:
- August 5, 2026
- Data Last Updated:
- August 6, 2026 at 4:19PM
- Listing Office:
- Samson Properties : 7033788810
- Listing Agent:
- Heejoon Park : 7036151187
- MLS ID:
- VALO2133316

- General: Above GradeBelow Grade
- Style: Contemporary
- Parking: Asphalt Driveway
- Roofing: Architectural Shingle
- General: Brick Front4Slab
- HOA Amenities: FitnessCenterClub HouseCommunity CenterCommon GroundsDog ParkExercise RoomJog/Walk PathParty RoomPicnic AreaPool - OutdoorSwimming PoolTennis CourtsTot Lots/PlaygroundCommon Area MaintenanceLawn MaintenancePool(s)ManagementParking FeeSnow Removal170.0Monthly
- Originating MLS: BRIGHT_MAIN
- School District: LOUDOUN COUNTY PUBLIC SCHOOLS
- County: LOUDOUN-VA
- Zoning: PDTRC120197876000
- Water: Public
- Sewer: Public SepticPublic Sewer
- Source: BRIGHT_MAIN
This listing courtesy of Heejoon Park , Samson Properties
 New - 11 hours ago