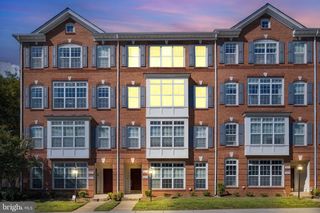
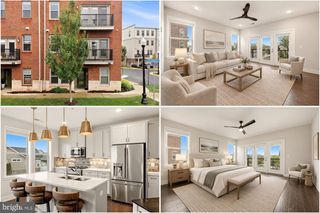
22354 CONCORD STATION TER, Ashburn, VA 20148
- 3 beds |
- 3 baths |
- 2,706 sqft
 Town Home
  Built in 2012
  —— sqft lot
  1 car garage
  $209/sqft
  Listed 4 days ago
Property Description
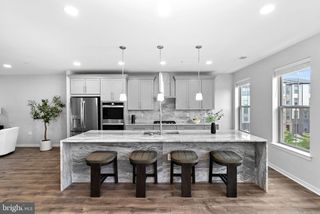
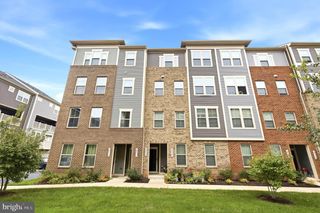
Freshly painted with newer carpet throughout and ready for your furniture! This upper level townhouse style garage condo is a must see! Whether jet setting, working from home or relaxing with your favorites, you will love this location convenient to Starbucks, restaurants, shops, movies and less than 1 mile to Metro! Dulles Airport is 6 miles via the Greenway, 8 miles via Rt. 28 or a 9 minute Metro Ride! Recreational opportunities, wineries, breweries, festivals, live music and much more are a short drive away. 2700 sq ft. allows plenty of room to relax, retreat, work from home, game, practice yoga, prepare culinary delights and entertain guests! Your gleaming wood floors add warmth and elegance to the living level. The stainless steel appliances, granite countertops and large corner pantry set the stage for culinary creation. The primary bedroom features two walk-in closets and a private bath. The luxury shower boasts 2 shower heads and dual vanities. Two additional generously sized bedrooms share the hall bath with double sinks. The laundry room completes this level. Updates: 2026 – Fresh Paint, New Smoke Detectors. 2025 – New Ceiling Fans (Bedroom 2 & Family Room), New Refrigerator. 2024 – New Ceiling Fan (Primary), Condo Association Replaced Roof, New Dishwasher, New Carpet. 2023 – New Microwave. Make an appointment today!
- Listing Status:
- Active
- Date Added:
- October 1, 2026
- Data Last Updated:
- October 5, 2026 at 10:18PM
- Listing Office:
- Weichert, REALTORS : 7037263909
- Listing Agent:
- Tania T Gonda : 7036275083
- MLS ID:
- VALO2134882

- General: Above GradeBelow Grade
- Style: Other
- Other Structures: Balcony
- General: MasonryVinyl Siding2Slab
- HOA Amenities: Common GroundsWaterSewerCommon Area MaintenanceExt Bldg MaintLawn MaintenanceManagementRoad MaintenanceSnow RemovalTrash449.41Monthly
- Originating MLS: BRIGHT_MAIN
- School District: LOUDOUN COUNTY PUBLIC SCHOOLS
- County: LOUDOUN-VA
- Zoning: TRC089172429006
- Water: Public
- Sewer: Public Sewer
- Source: BRIGHT_MAIN
This listing courtesy of Tania T Gonda , Weichert, REALTORS
Monthly Payment
- Principal & Interest $
- Property Taxes $
- Home Insurance $
- VA Funding Fee $

 New - 18 hours ago