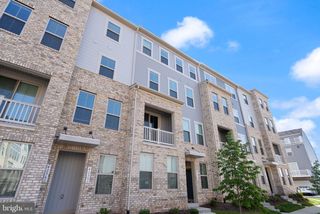
22557 WELBORNE MANOR SQ, Ashburn, VA 20148
- 3 beds |
- 4 baths |
- 2,616 sqft
 Rental
 Built in 2004
 2,614sqft lot
 2 car garage
 $1/sqft
 Listed 14 days ago
Property Description
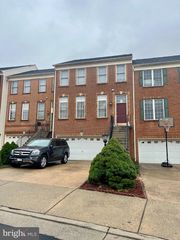
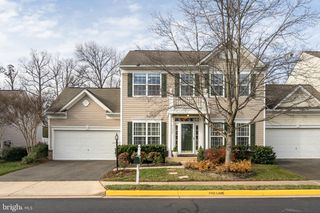
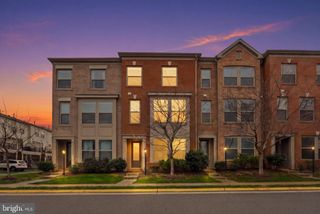
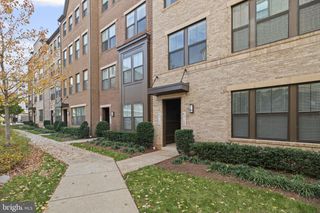
Welcome to 22557 Welborne Manor Square in Ashburn, VA! This inviting brick-front rental townhome offers three bedrooms, two full bathrooms, and two half bathrooms, with plenty of space to spread out. Bright living and dining areas feature beautiful wood flooring, while the kitchen offers stainless steel appliances, generous cabinet storage, and ample counter space. Step onto the deck to enjoy your morning coffee or unwind at the end of the day. Upstairs, the primary suite includes a private bathroom with a soaking tub and separate glass-enclosed shower. Two additional bedrooms and a second full bathroom complete the upper level. The spacious lower-level recreation room provides flexible space for movie nights, workouts, or relaxing, with access to a covered patio and fenced backyard. An attached garage and driveway add everyday convenience. Contact Farid Khan with Coldwell Banker Realty to schedule your private tour!
- Listing Status:
- Active
- Data Last Updated:
- November 6, 2026 at 12:17PM
- Listing Office:
- Coldwell Banker Realty : 7034717220
- Listing Agent:
- Farid Khan : 5712013969
- MLS ID:
- VALO2139002

- General: BBQ GrillSidewalksStreet LightsAbove GradeBelow Grade
- Style: Colonial
- Other Structures: DeckPatio
- Parking: Concrete Driveway
- Roofing: Architectural Shingle
- General: Brick3Concrete Perimeter
- HOA Amenities: Community CenterJog/Walk PathParty RoomPool - OutdoorSwimming PoolTennis CourtsTot Lots/PlaygroundPool(s)Snow RemovalCommon Area MaintenanceTrash209.0Monthly
- Originating MLS: BRIGHT_MAIN
- School District: LOUDOUN COUNTY PUBLIC SCHOOLS
- County: LOUDOUN-VA
- Zoning: PDH3090355835000
- Fencing: Wood
- Water: Public
- Sewer: Public Sewer
- Source: BRIGHT_MAIN
This listing courtesy of Farid Khan , Coldwell Banker Realty
 New - 6 hours ago