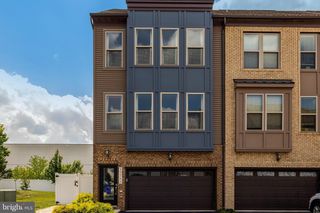
22612 SCATTERSVILLE GAP TER, Ashburn, VA 20148
- 3 beds |
- 4 baths |
- 2,944 sqft
 Town Home
  Built in 2004
  3,485sqft lot
 2 car garage
  $258/sqft
  Listed 8 hours ago
Property Description
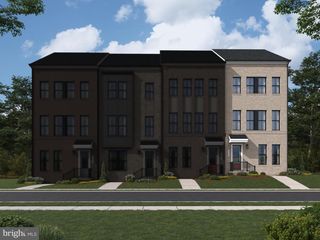
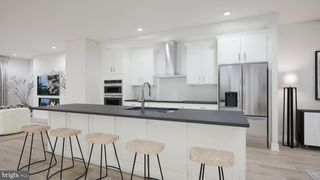
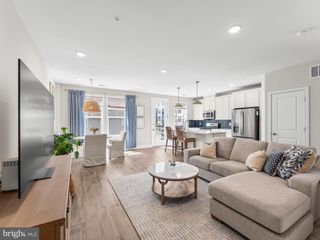
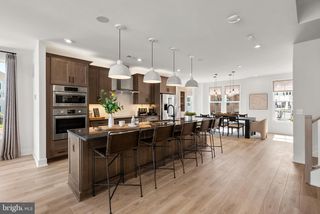
Your Private Retreat Awaits! Welcome to 22612 Scattersville Gap Terrace, where timeless elegance meets everyday comfort in this beautifully maintained home nestled against a peaceful backdrop of mature trees. Backing to trees for exceptional privacy, this home offers the perfect blend of tranquility, and convenience. From the moment you step inside, you'll be impressed by the gleaming hardwood floors and inviting open floor plan. The formal living and dining rooms create the perfect setting for entertaining before flowing effortlessly into the heart of the home, a chef inspired kitchen featuring granite countertops, stainless steel appliances, a Butler's pantry, abundant cabinetry, and a spacious eat-in area. Just beyond, the sun-filled breakfast room and cozy family room with a warm fireplace provide the ideal space for gathering with family and friends. Step outside onto the expansive wraparound Trex deck with built-in lighting, where you can relax, entertain, or simply enjoy morning coffee while taking in the peaceful wooded views. The beautifully designed stone patio below offers an additional outdoor living space, creating the perfect setting for gatherings or quiet evenings surrounded by nature. The home's private, tree-lined backyard is truly one of its most desirable features. Upstairs, you'll find brand-new carpet and padding throughout, adding fresh comfort to every room. Retreat to the impressive primary suite, a true sanctuary complete with its own spacious sitting area, a generous walk-in closet, and a luxurious spa-inspired ensuite featuring dual vanities, a soaking tub, separate walk-in shower, and private water closet. Two additional spacious bedrooms share a well-appointed full bath. The fully finished walkout lower level, also featuring brand-new carpet and padding, offers exceptional versatility with a large recreation room, convenient half bath, direct access to the oversized two-car garage, and walkout access to the beautiful stone patio—perfect for entertaining, a home gym, media room, or play space. This home has been thoughtfully updated for comfort, efficiency, and peace of mind, including new exterior siding with upgraded insulation, newer HVAC systems, and a lawn sprinkler system to keep the landscaping looking its best with ease. With 3 bedrooms, 2 full baths, 2 half baths, an oversized two-car garage, a fully finished walkout basement, wraparound Trex deck with lighting, stone patio, and one of the most private wooded lots in the neighborhood, this exceptional home truly has it all. Super Clean, Well Kept. Privacy. Space. Location. This is more than a home—it's a lifestyle.
- Listing Status:
- Active
- Date Added:
- August 6, 2026
- Data Last Updated:
- August 6, 2026 at 12:17PM
- Listing Office:
- Keller Williams Realty : 7036791700
- Listing Agent:
- Tonya Body : 5717074049
- MLS ID:
- VALO2131080

- General: Lawn SprinklerStreet LightsAbove GradeBelow Grade
- Style: Other
- Parking: Concrete Driveway
- General: MasonryVinyl Siding3Slab
- HOA Amenities: Basketball CourtsClub HouseJog/Walk PathParty RoomPool - OutdoorTennis CourtsTot Lots/PlaygroundFitnessCenterCommon GroundsCommon Area MaintenanceManagementPool(s)Reserve FundsSnow RemovalTrash209.0Monthly
- Originating MLS: BRIGHT_MAIN
- School District: LOUDOUN COUNTY PUBLIC SCHOOLS
- County: LOUDOUN-VA
- Zoning: PDH3090264842000
- Water: Public
- Sewer: Public Sewer
- Source: BRIGHT_MAIN
This listing courtesy of Tonya Body , Keller Williams Realty
Monthly Payment
- Principal & Interest $
- Property Taxes $
- Home Insurance $
- VA Funding Fee $

 New - 1 day ago