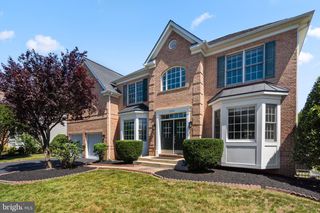
22806 OATLANDS GROVE PL, Ashburn, VA 20148
- 4 beds |
- 4 baths |
- 4,367 sqft
 Single-Family Home
  Built in 2004
  0.27acre lot
 2 car garage
  $259/sqft
  Listed 19 days ago
Property Description
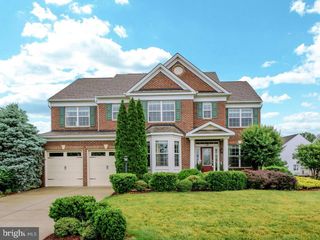
Welcome to The York by Toll Brothers, where timeless design meets modern luxury. A grand two-story foyer opens to an impressive floor plan featuring fresh paint throughout, a gourmet kitchen with a center island, a sun-filled breakfast area, and a dramatic two-story great room. Designed for entertaining, the home offers seamless indoor and outdoor living with an expansive deck overlooking a private, fenced backyard backing to trees. The lower patio showcases extensive hardscaping and a stunning stone fireplace, creating the perfect setting for gatherings or quiet evenings at home. The finished lower level is built for fun and functionality, featuring a wet bar, custom built-ins, full bath, and a versatile bonus room ideal for a home office, gym, or hobby space. The spacious primary suite offers a walk-in closet and refreshed spa-inspired bath with dual vanities and an oversized shower. Generously sized secondary bedrooms provide comfort and privacy for family and guests. Combining elegant finishes, thoughtful design, and exceptional indoor-outdoor living, this home delivers the lifestyle today's buyers are seeking.
- Listing Status:
- Pending
- Data Last Updated:
- July 6, 2026 at 7:16AM
- Listing Office:
- Compass : 7033106111
- Listing Agent:
- Terrilynn L. Kelley : 7034021822
- MLS ID:
- VALO2113282

- General: Window TreatmentsBarBathroom - Walk-In ShowerBathroom - Soaking TubBreakfast AreaBuilt-InsCarpetCeiling Fan(s)Combination Dining/LivingCrown MoldingsDining AreaFamily Room Off KitchenFloor Plan - OpenFormal/Separate Dining RoomKitchen - Eat-InKitchen - GourmetKitchen - IslandKitchen - Table SpacePantryPrimary Bath(s)Recessed LightingSprinkler SystemStore/OfficeWalk-in Closet(s)Wet/Dry BarWood Floors
- Rooms: Living RoomDining RoomPrimary BedroomBedroom 2Bedroom 3Bedroom 4KitchenFamily RoomBasementFoyerBreakfast RoomLaundryLoftOtherOfficeRecreation RoomStorage RoomBathroom 2Bonus RoomPrimary BathroomFull BathHalf Bath
- Appliances: Built-In MicrowaveDishwasherDisposalDryerWasherRefrigeratorIcemakerStoveSix Burner Stove
- Laundry: Dryer In UnitHas LaundryWasher In UnitMain Floor
- Basement: FullFully finishedInterior accessRear entranceSpace for rooms
- Flooring: CarpetHardwoodCeramic tile
- A/C: Central A/C
- Heating: CentralNatural Gas
- Fireplace: Gas/PropaneBrickFree StandingWoodFireplaceFireplaces: 2
- Disability Feature: None
- General: Extensive HardscapeFlood LightsLawn SprinklerAbove GradeBelow Grade
- Style: ColonialTransitional
- Other Structures: DeckPatio
- Parking: Asphalt Driveway
- Roofing: Architectural Shingle
- Windows: Palladian
- General: MasonryVinyl SidingBrick Front3Concrete Perimeter
- HOA Amenities: Club HouseFitnessCenterBike TrailBasketball CourtsCommon GroundsJog/Walk PathPool - OutdoorTot Lots/PlaygroundSnow RemovalTrashCommon Area MaintenanceManagementPool(s)Reserve Funds190.0Monthly
- Originating MLS: BRIGHT_MAIN
- School District: LOUDOUN COUNTY PUBLIC SCHOOLS
- County: LOUDOUN-VA
- Zoning: PDH3122489434000
- View: Trees/Woods
- Fencing: Fully
- Water: Public
- Sewer: Public Sewer
- Source: BRIGHT_MAIN
This listing courtesy of Terrilynn L. Kelley , Compass
Monthly Payment
- Principal & Interest $
- Property Taxes $
- Home Insurance $
- VA Funding Fee $

 New - 1 day ago