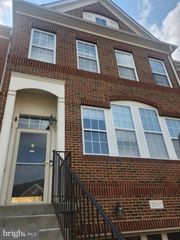
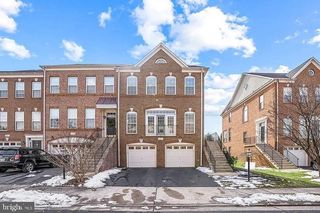
23540 NEERSVILLE CORNER TER, Ashburn, VA 20148
- 3 beds |
- 3 baths |
- 2,768 sqft
 Rental
  Built in 2021
  —— sqft lot
  1 car garage
  $1/sqft
  Listed 3 days ago
Property Description
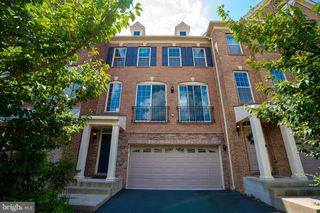
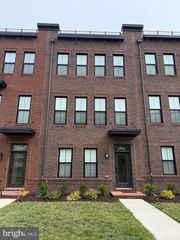
Welcome to this comfortable and stylish 3 bedroom, 2.5 bathroom end unit townhome in Loudoun Valley, built in 2021. It's a practical yet elegant space with a focus on luxury living that doesn't forget about the basics. The kitchen shines with granite countertops and stainless steel appliances, surrounded by beautiful oak floors throughout the main level. The layout includes a convenient extra room on the first floor, perfect for an office, and a cozy upstairs sitting area. The primary bedroom is a peaceful retreat with a spacious walk-in closet and an en-suite bathroom. What sets this home apart is its unique rooftop terrace, offering peaceful views of a pond and greenery - a rarity in Carlisle Condos. Its location is ideal for commuters, close to the Ashburn Metro, Dulles Airport, and major roads. Plus, living in Loudoun Valley means access to great amenities. This home is about enjoying the good life without fuss. If you're looking for a blend of comfort, convenience, and a bit of luxury, come see why this should be your next home. Minimum verifiable monthly gross income no less than 3X rent and applicants credit score is under 700, we need 2 months rent for security deposit. Please submit proof of income and a government issued ID with Applications.
- Listing Status:
- Active
- Data Last Updated:
- August 20, 2026 at 1:18PM
- Listing Office:
- CENTURY 21 New Millennium : 3015198100
- Listing Agent:
- Yue He : 8149542556
- MLS ID:
- VALO2134358

- General: Underground Lawn SprinklerAbove GradeBelow Grade
- Style: Contemporary
- Other Structures: RoofTerraceBalcony
- Parking: Concrete Driveway
- General: Other2Slab
- HOA Amenities: Pool - OutdoorExercise RoomTennis CourtsTot Lots/PlaygroundBasketball CourtsCommon GroundsLawn Care FrontLawn Care RearLawn Care SideLawn MaintenanceInsuranceSnow RemovalTrashExt Bldg Maint
- Originating MLS: BRIGHT_MAIN
- School District: LOUDOUN COUNTY PUBLIC SCHOOLS
- County: LOUDOUN-VA
- Zoning: PDH4123169750012
- Utilities: Under ground
- Water: Public
- Sewer: Public Sewer
- Source: BRIGHT_MAIN
This listing courtesy of Yue He , CENTURY 21 New Millennium
 New - 8 hours ago